Architecture

Quo Vadis

The back becomes the entrance

A closed-off urban block in the historic centre of Wiesbaden opens up to the city. Targeted removal, conversion and added storeys create new uses, courtyards and connections.

Context
Master's thesis
Location
Wiesbaden
Topic
Transformation of an urban block
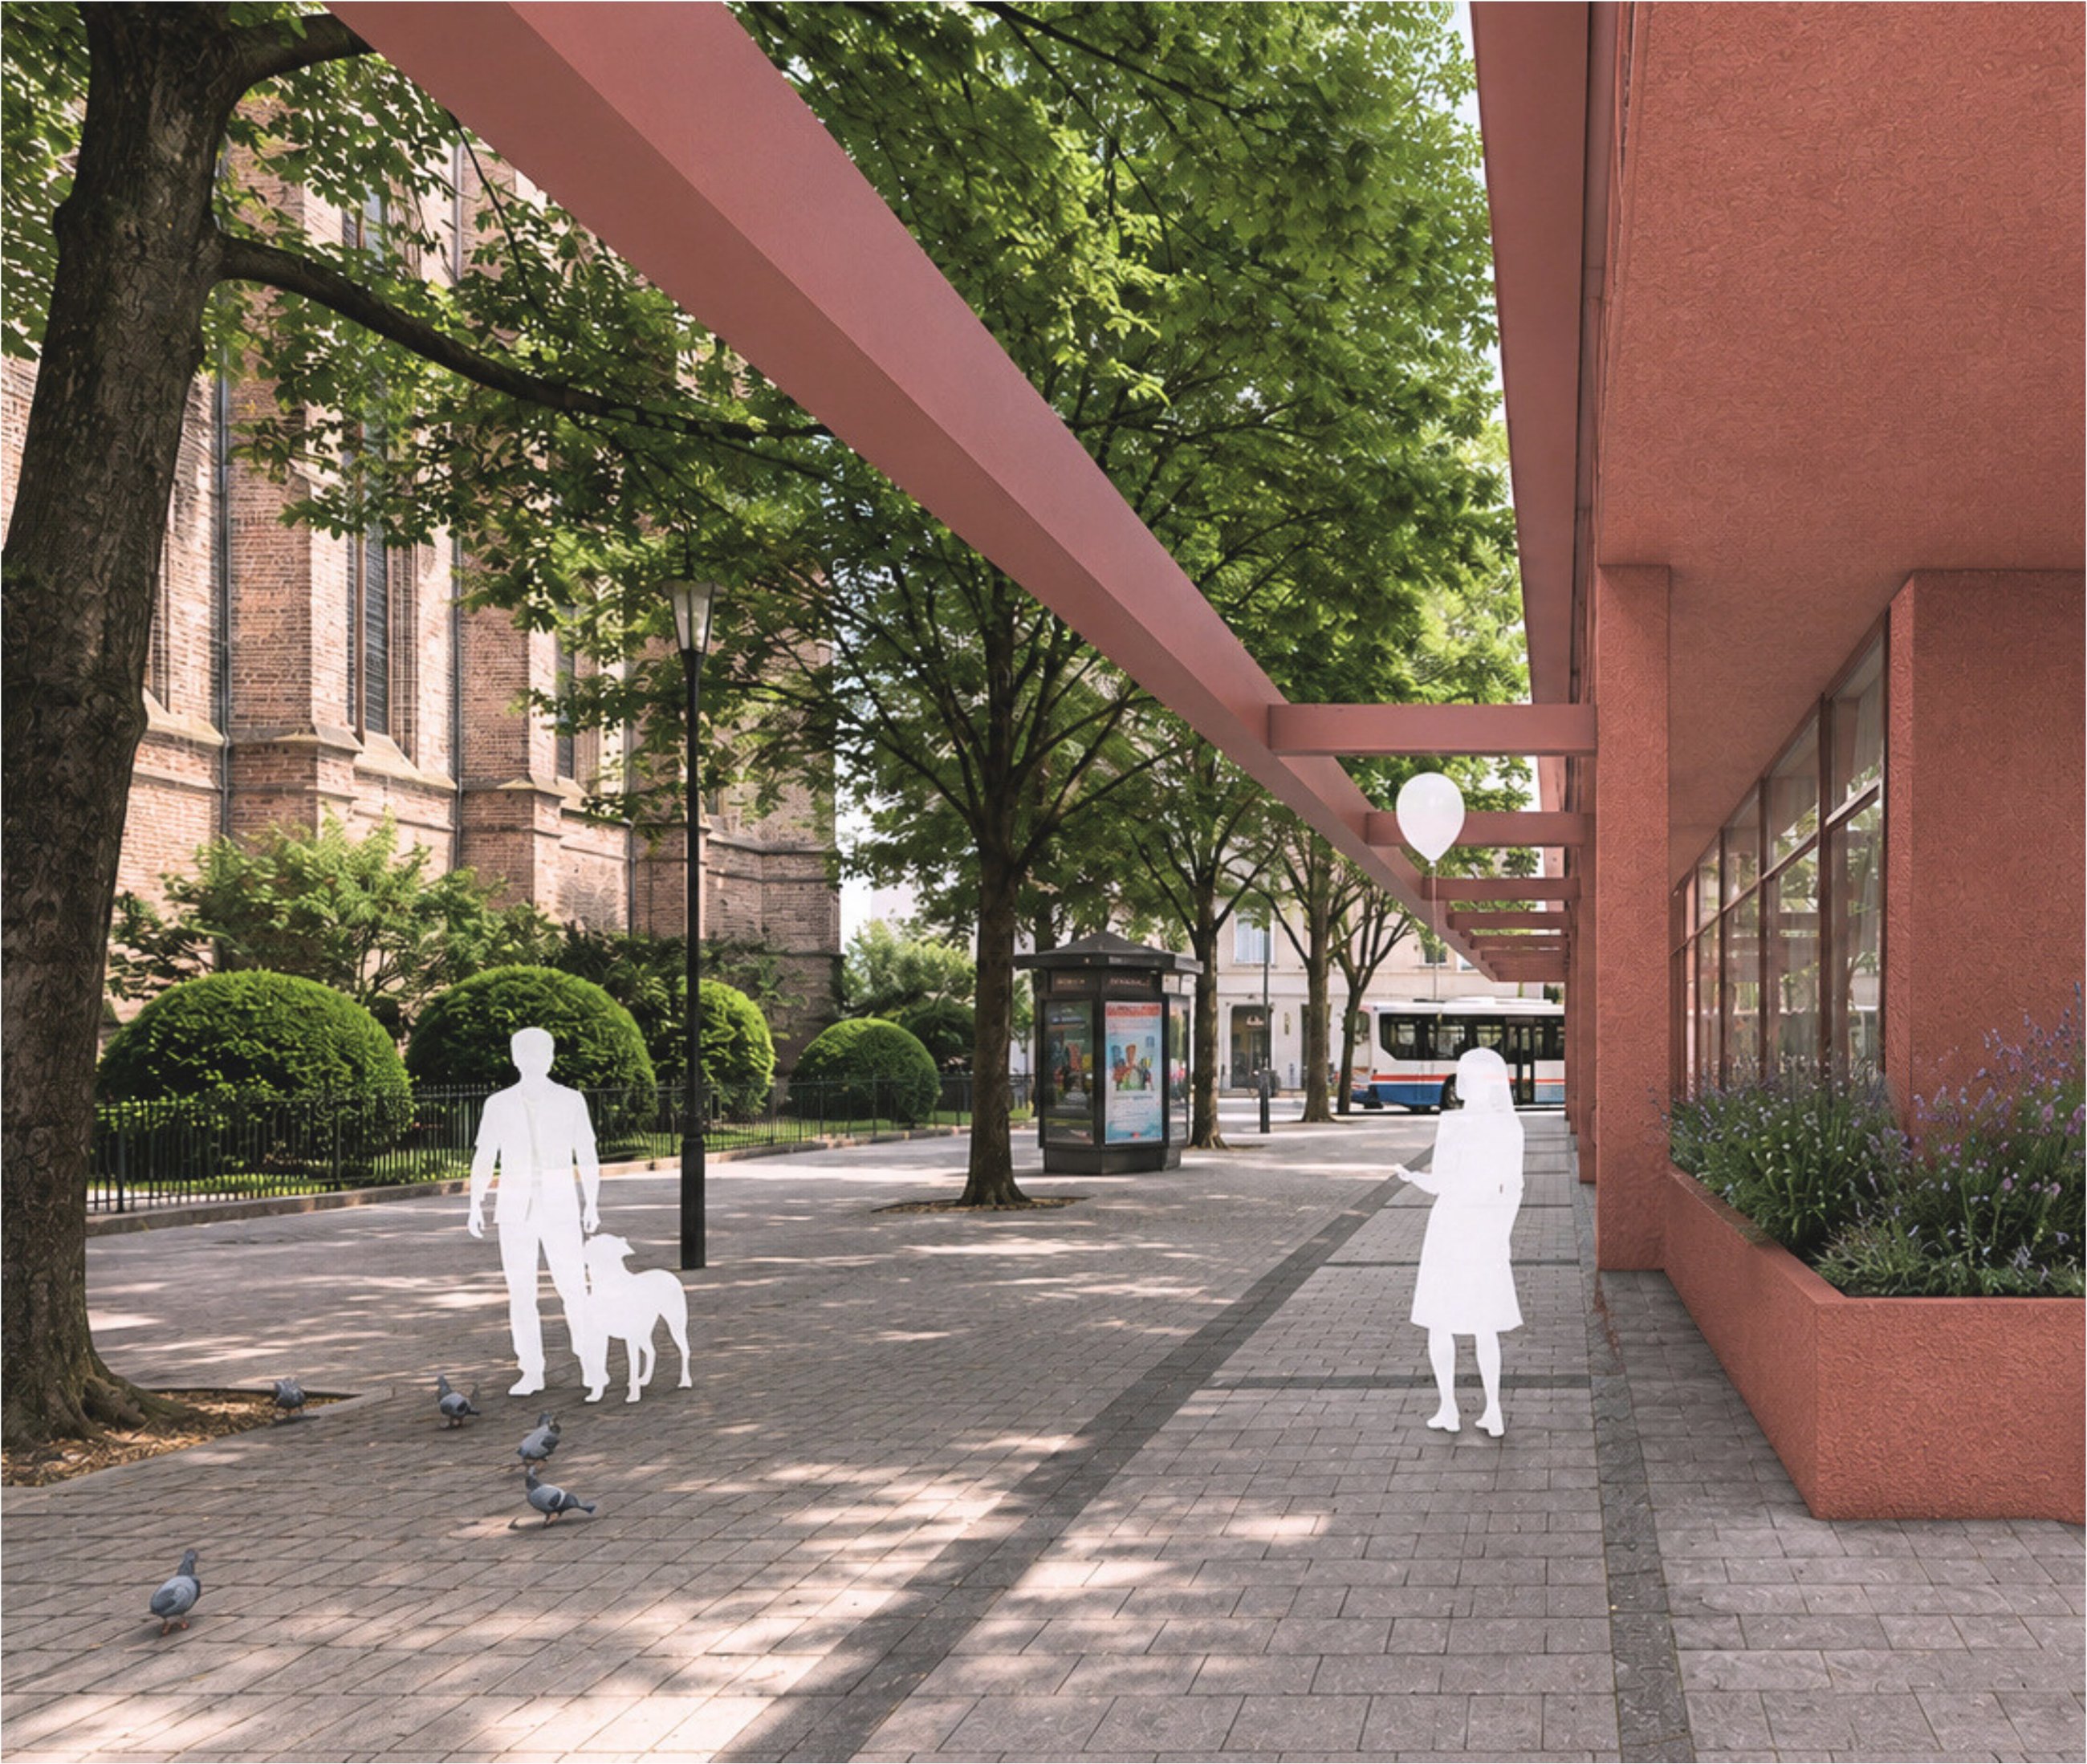
The Red Lane: a terracotta building bar with a pergola along the square, church and trees in the background.
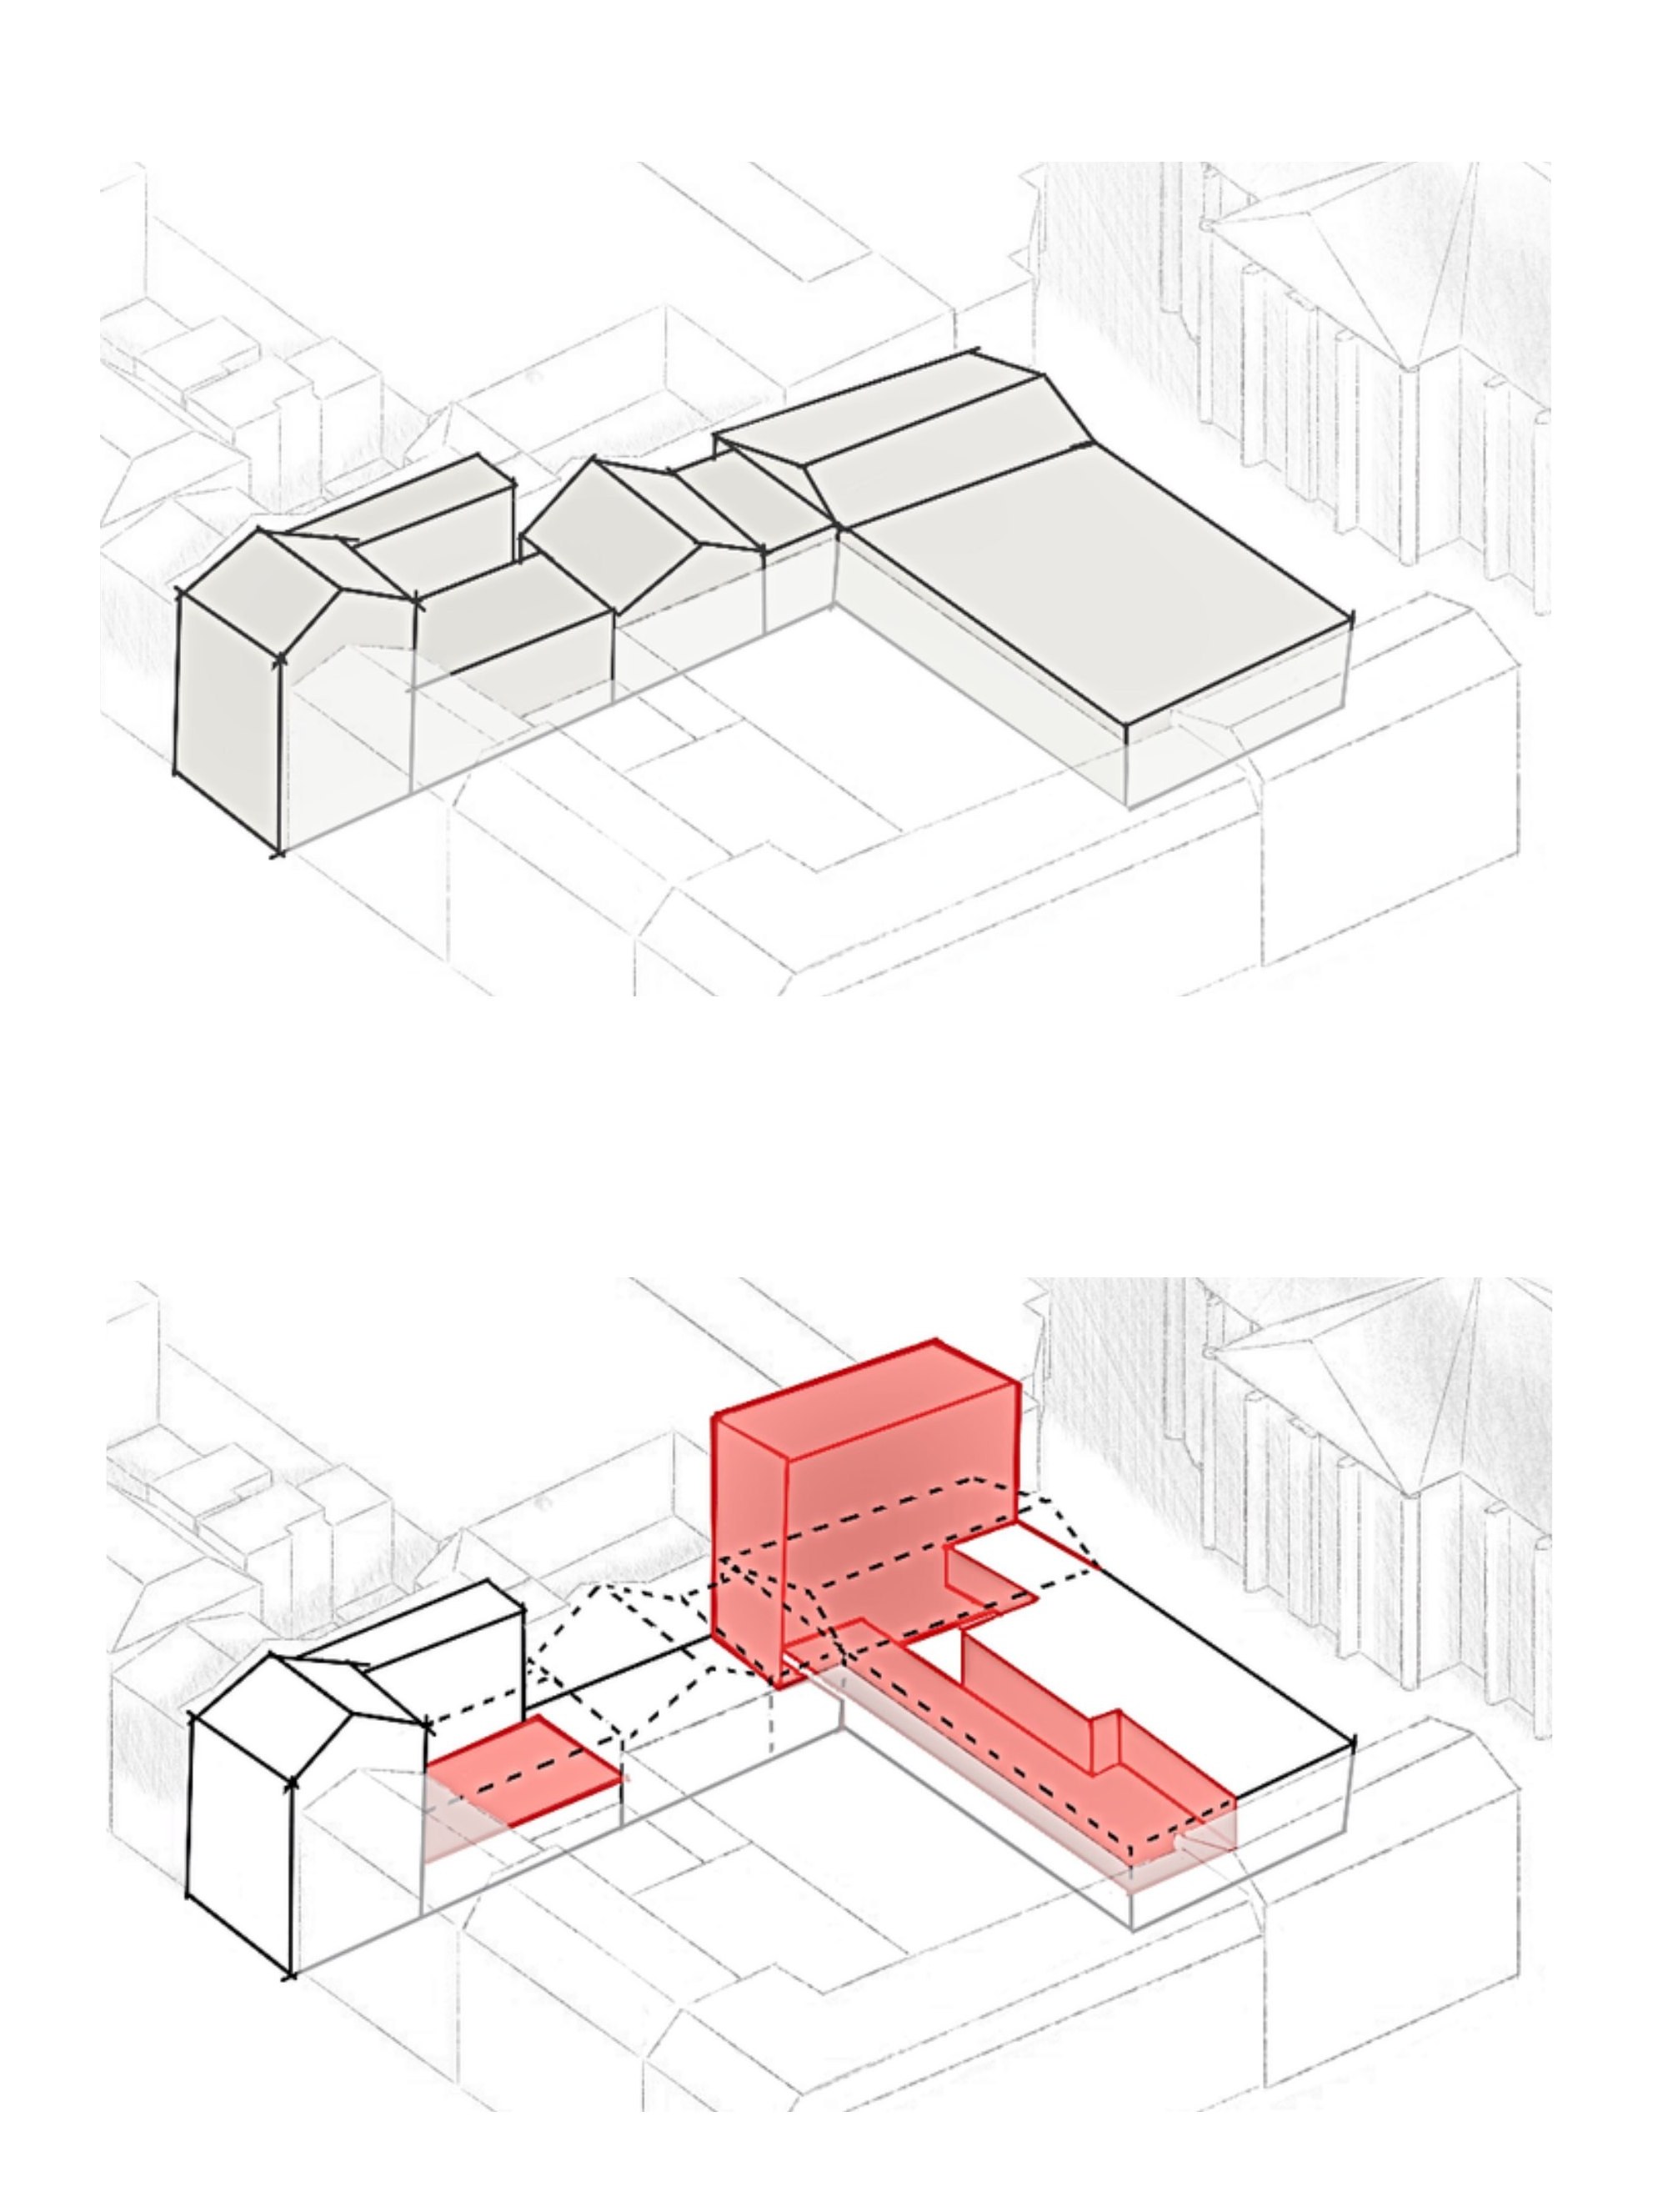
Two axonometric drawings, one above the other: the existing block on top, its transformation below.
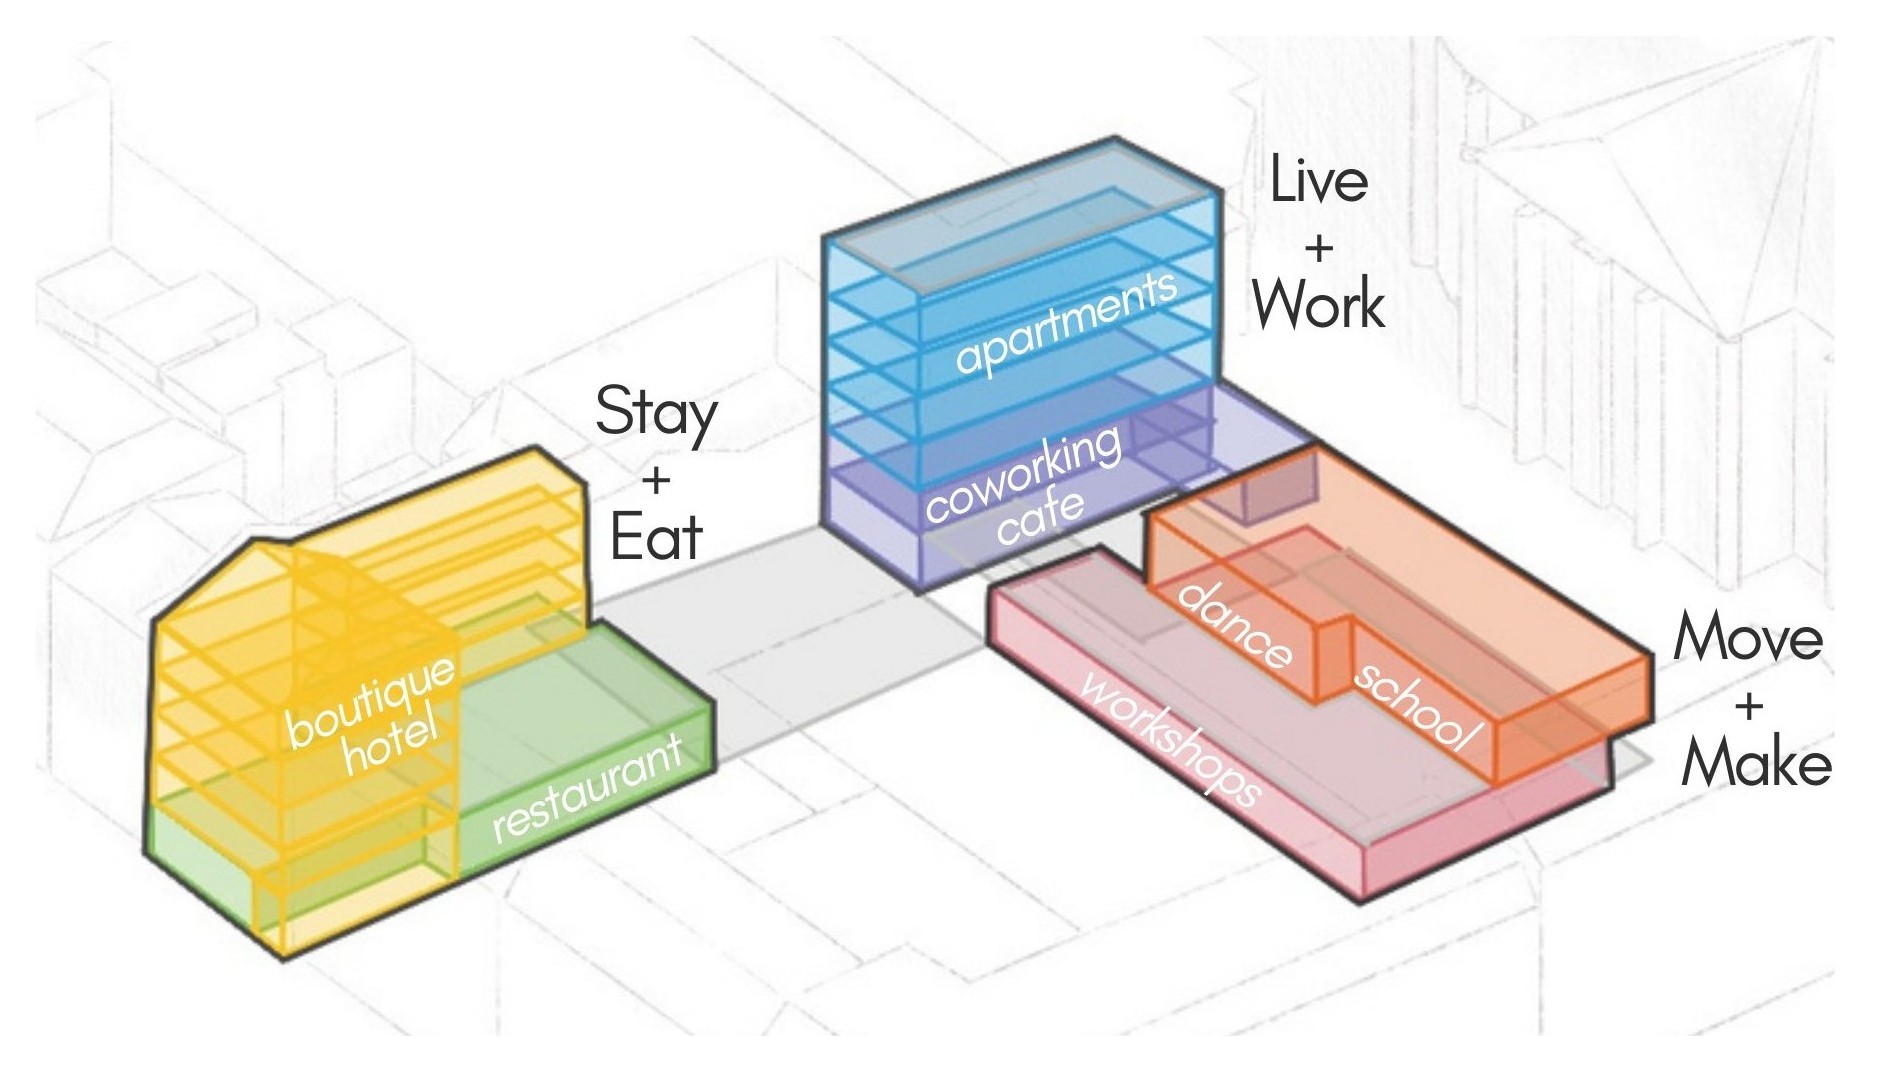
Diagram of the mixed-use programme: Stay + Eat, Live + Work, Move + Make.
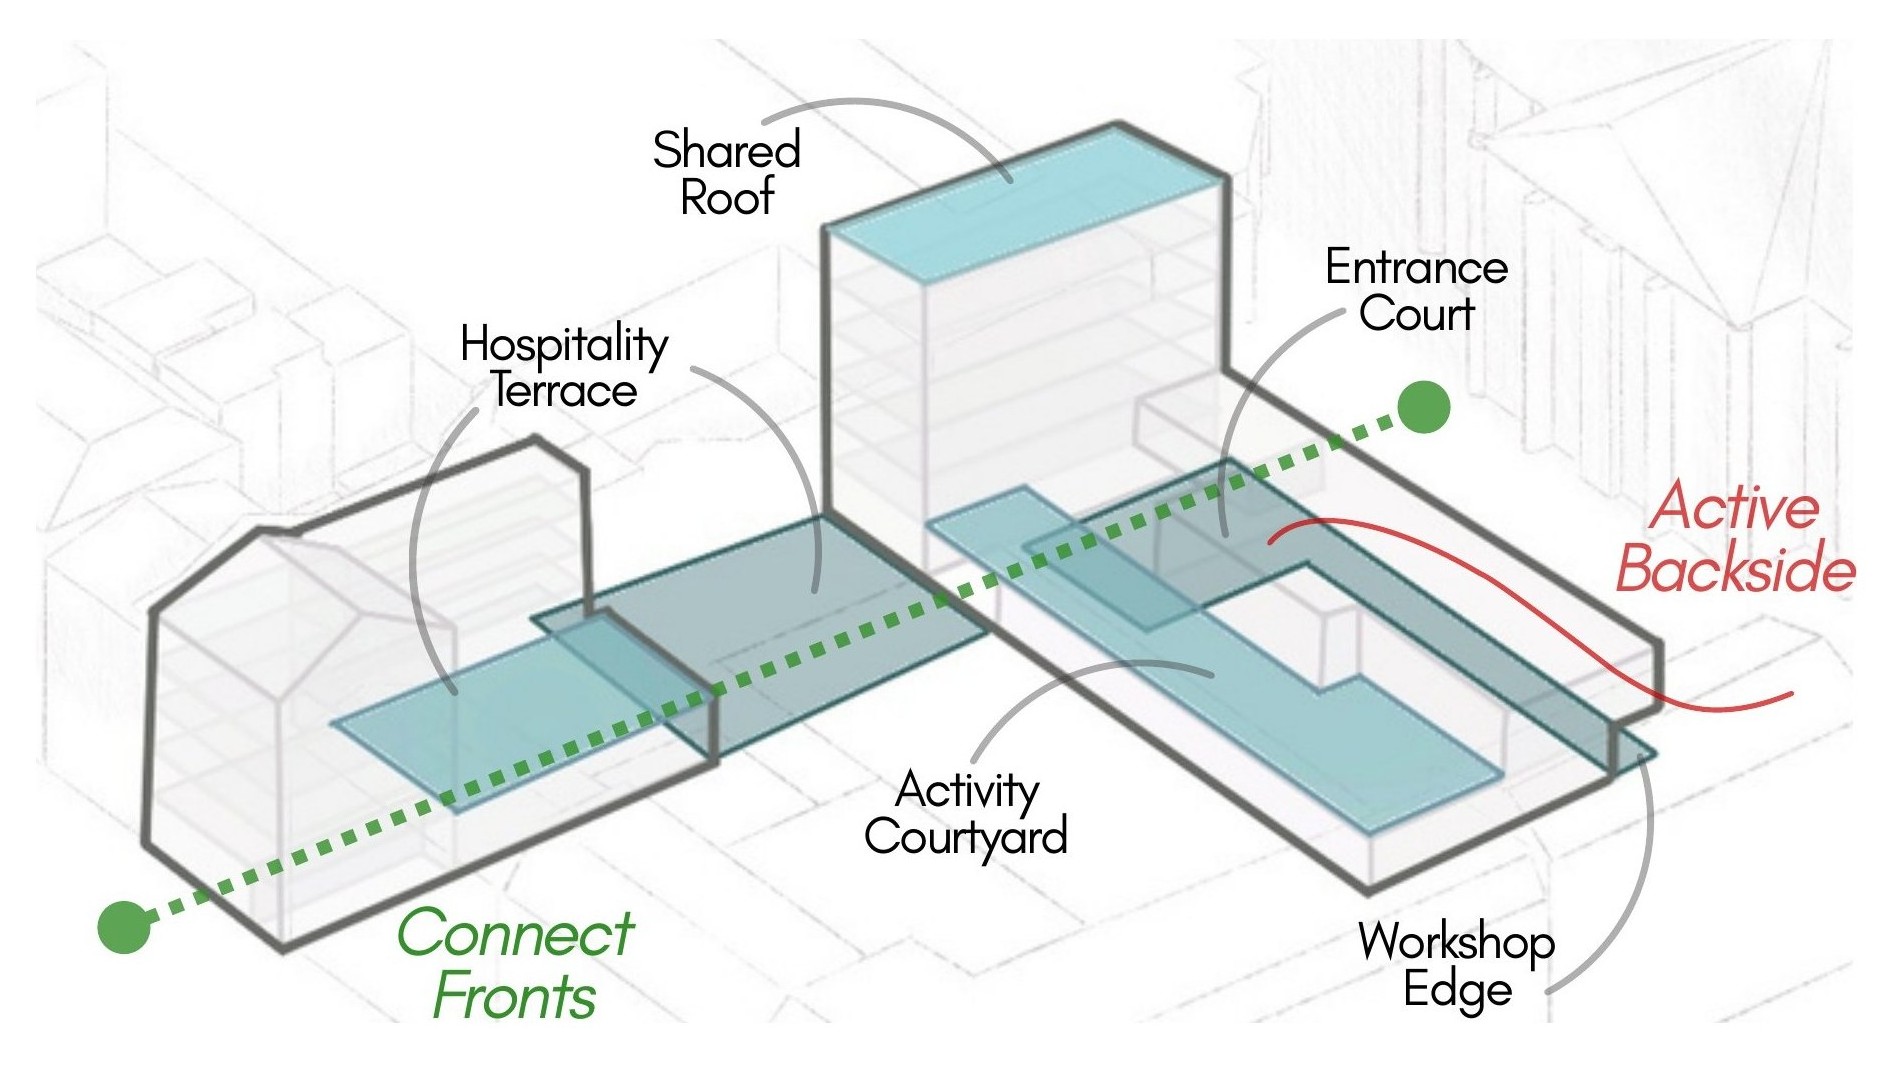
Diagram of the open spaces: Shared Roof, Entrance Court, Hospitality Terrace, Activity Courtyard and more.
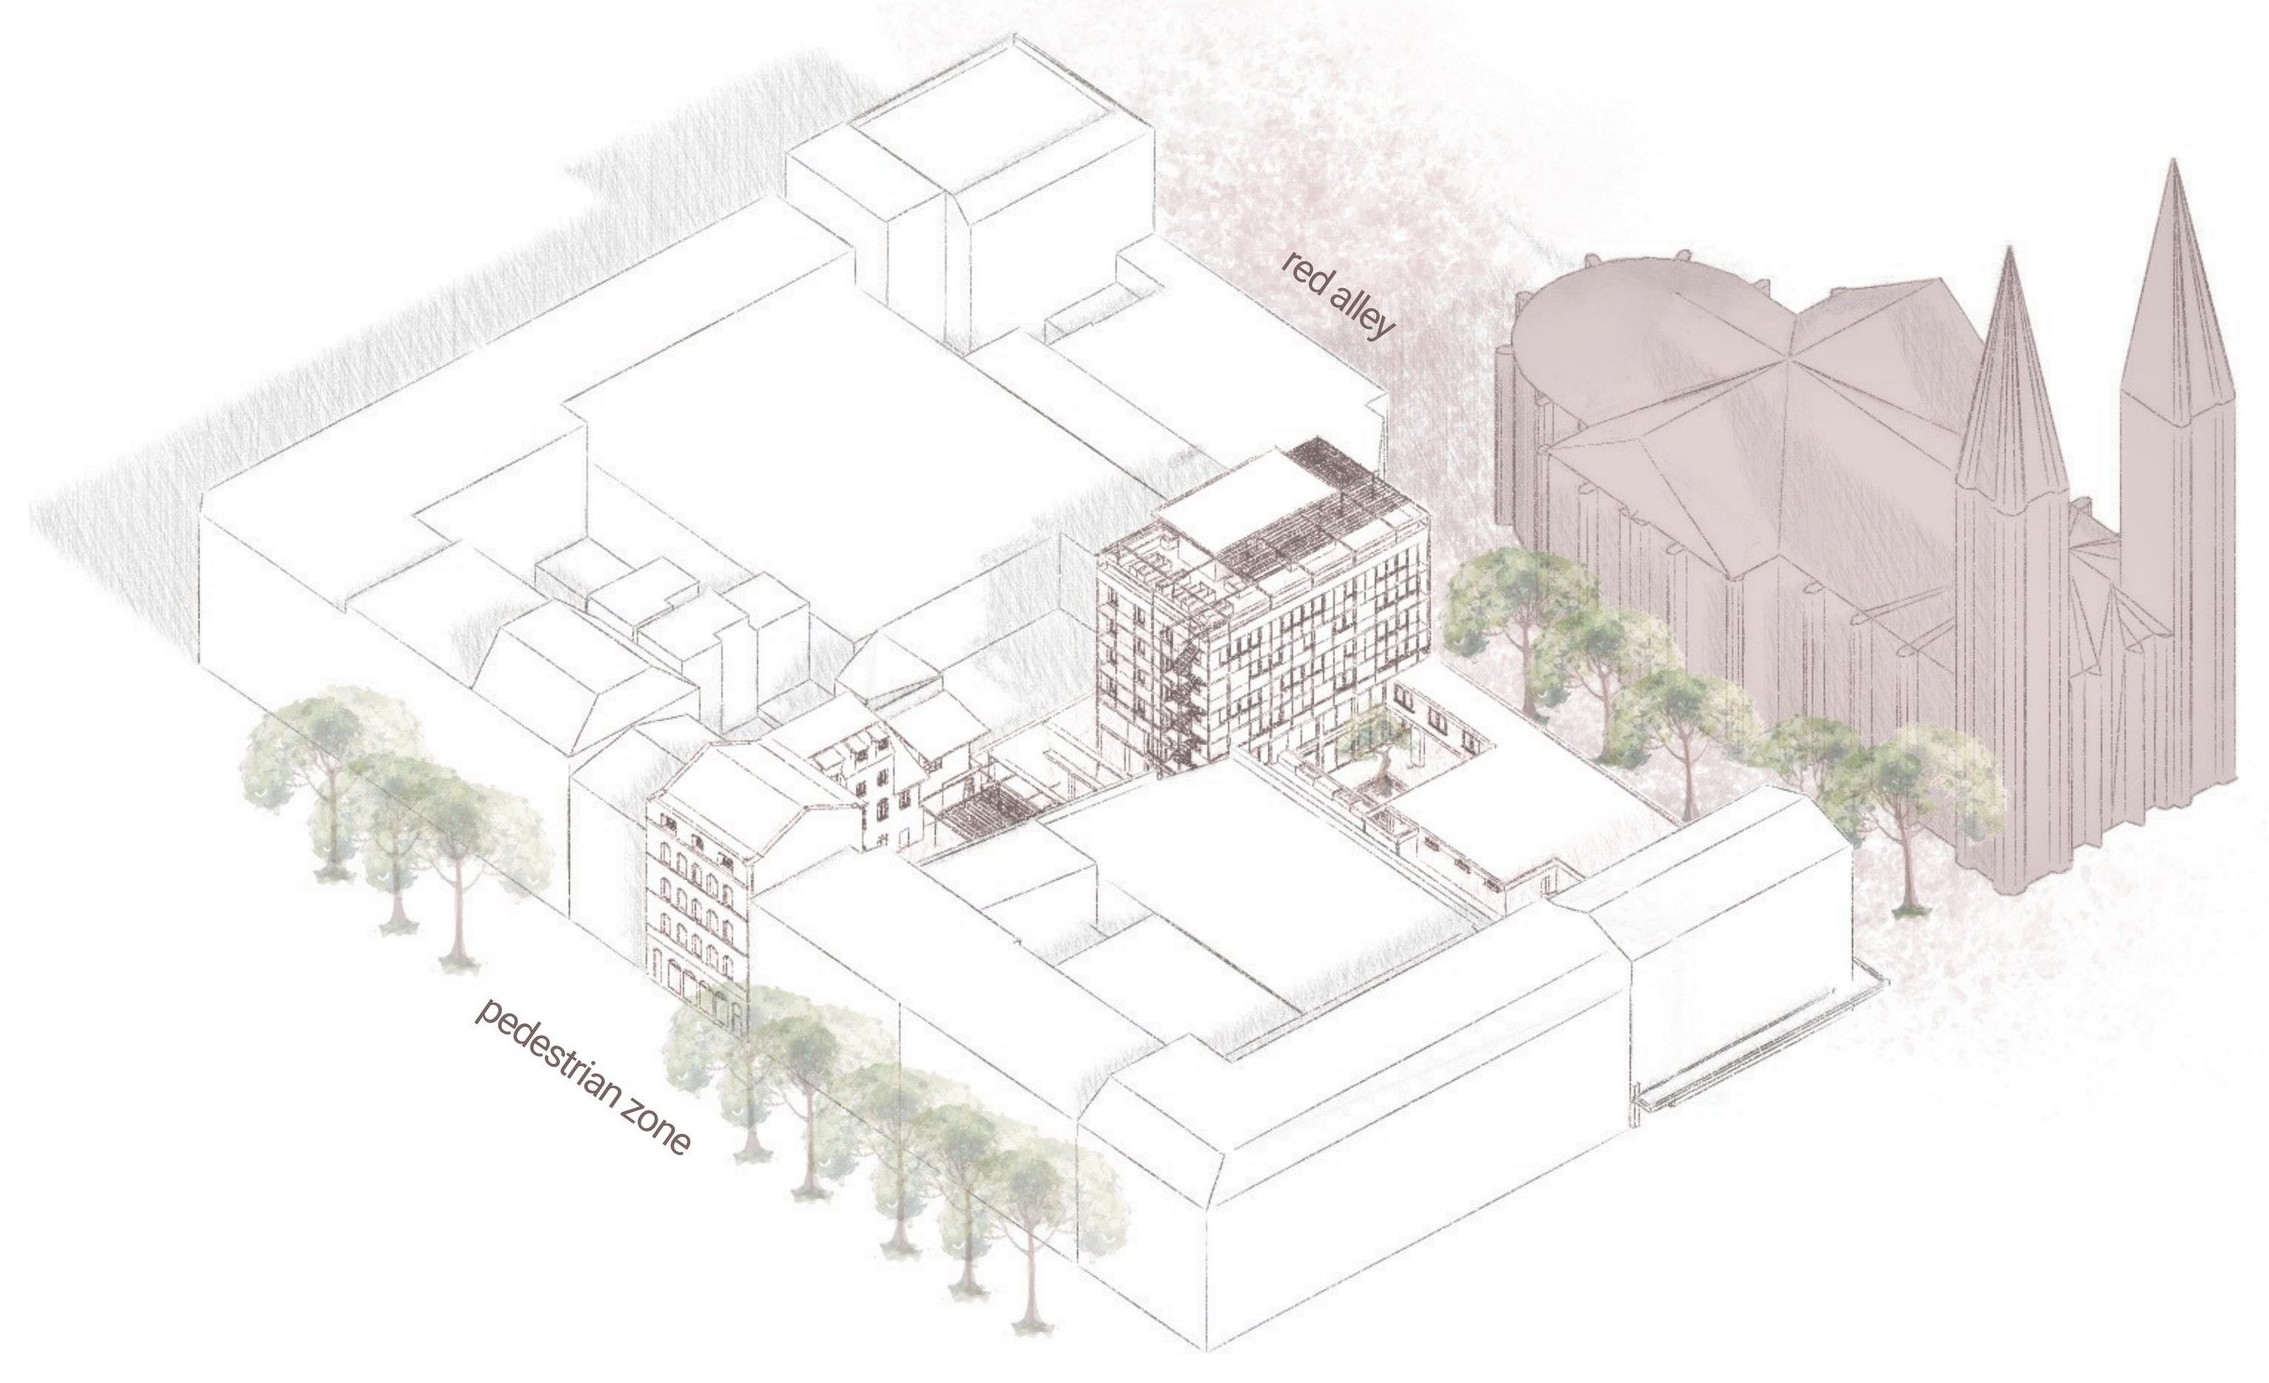
Axonometric view of the revitalised block with the Red Lane and pedestrian zone.
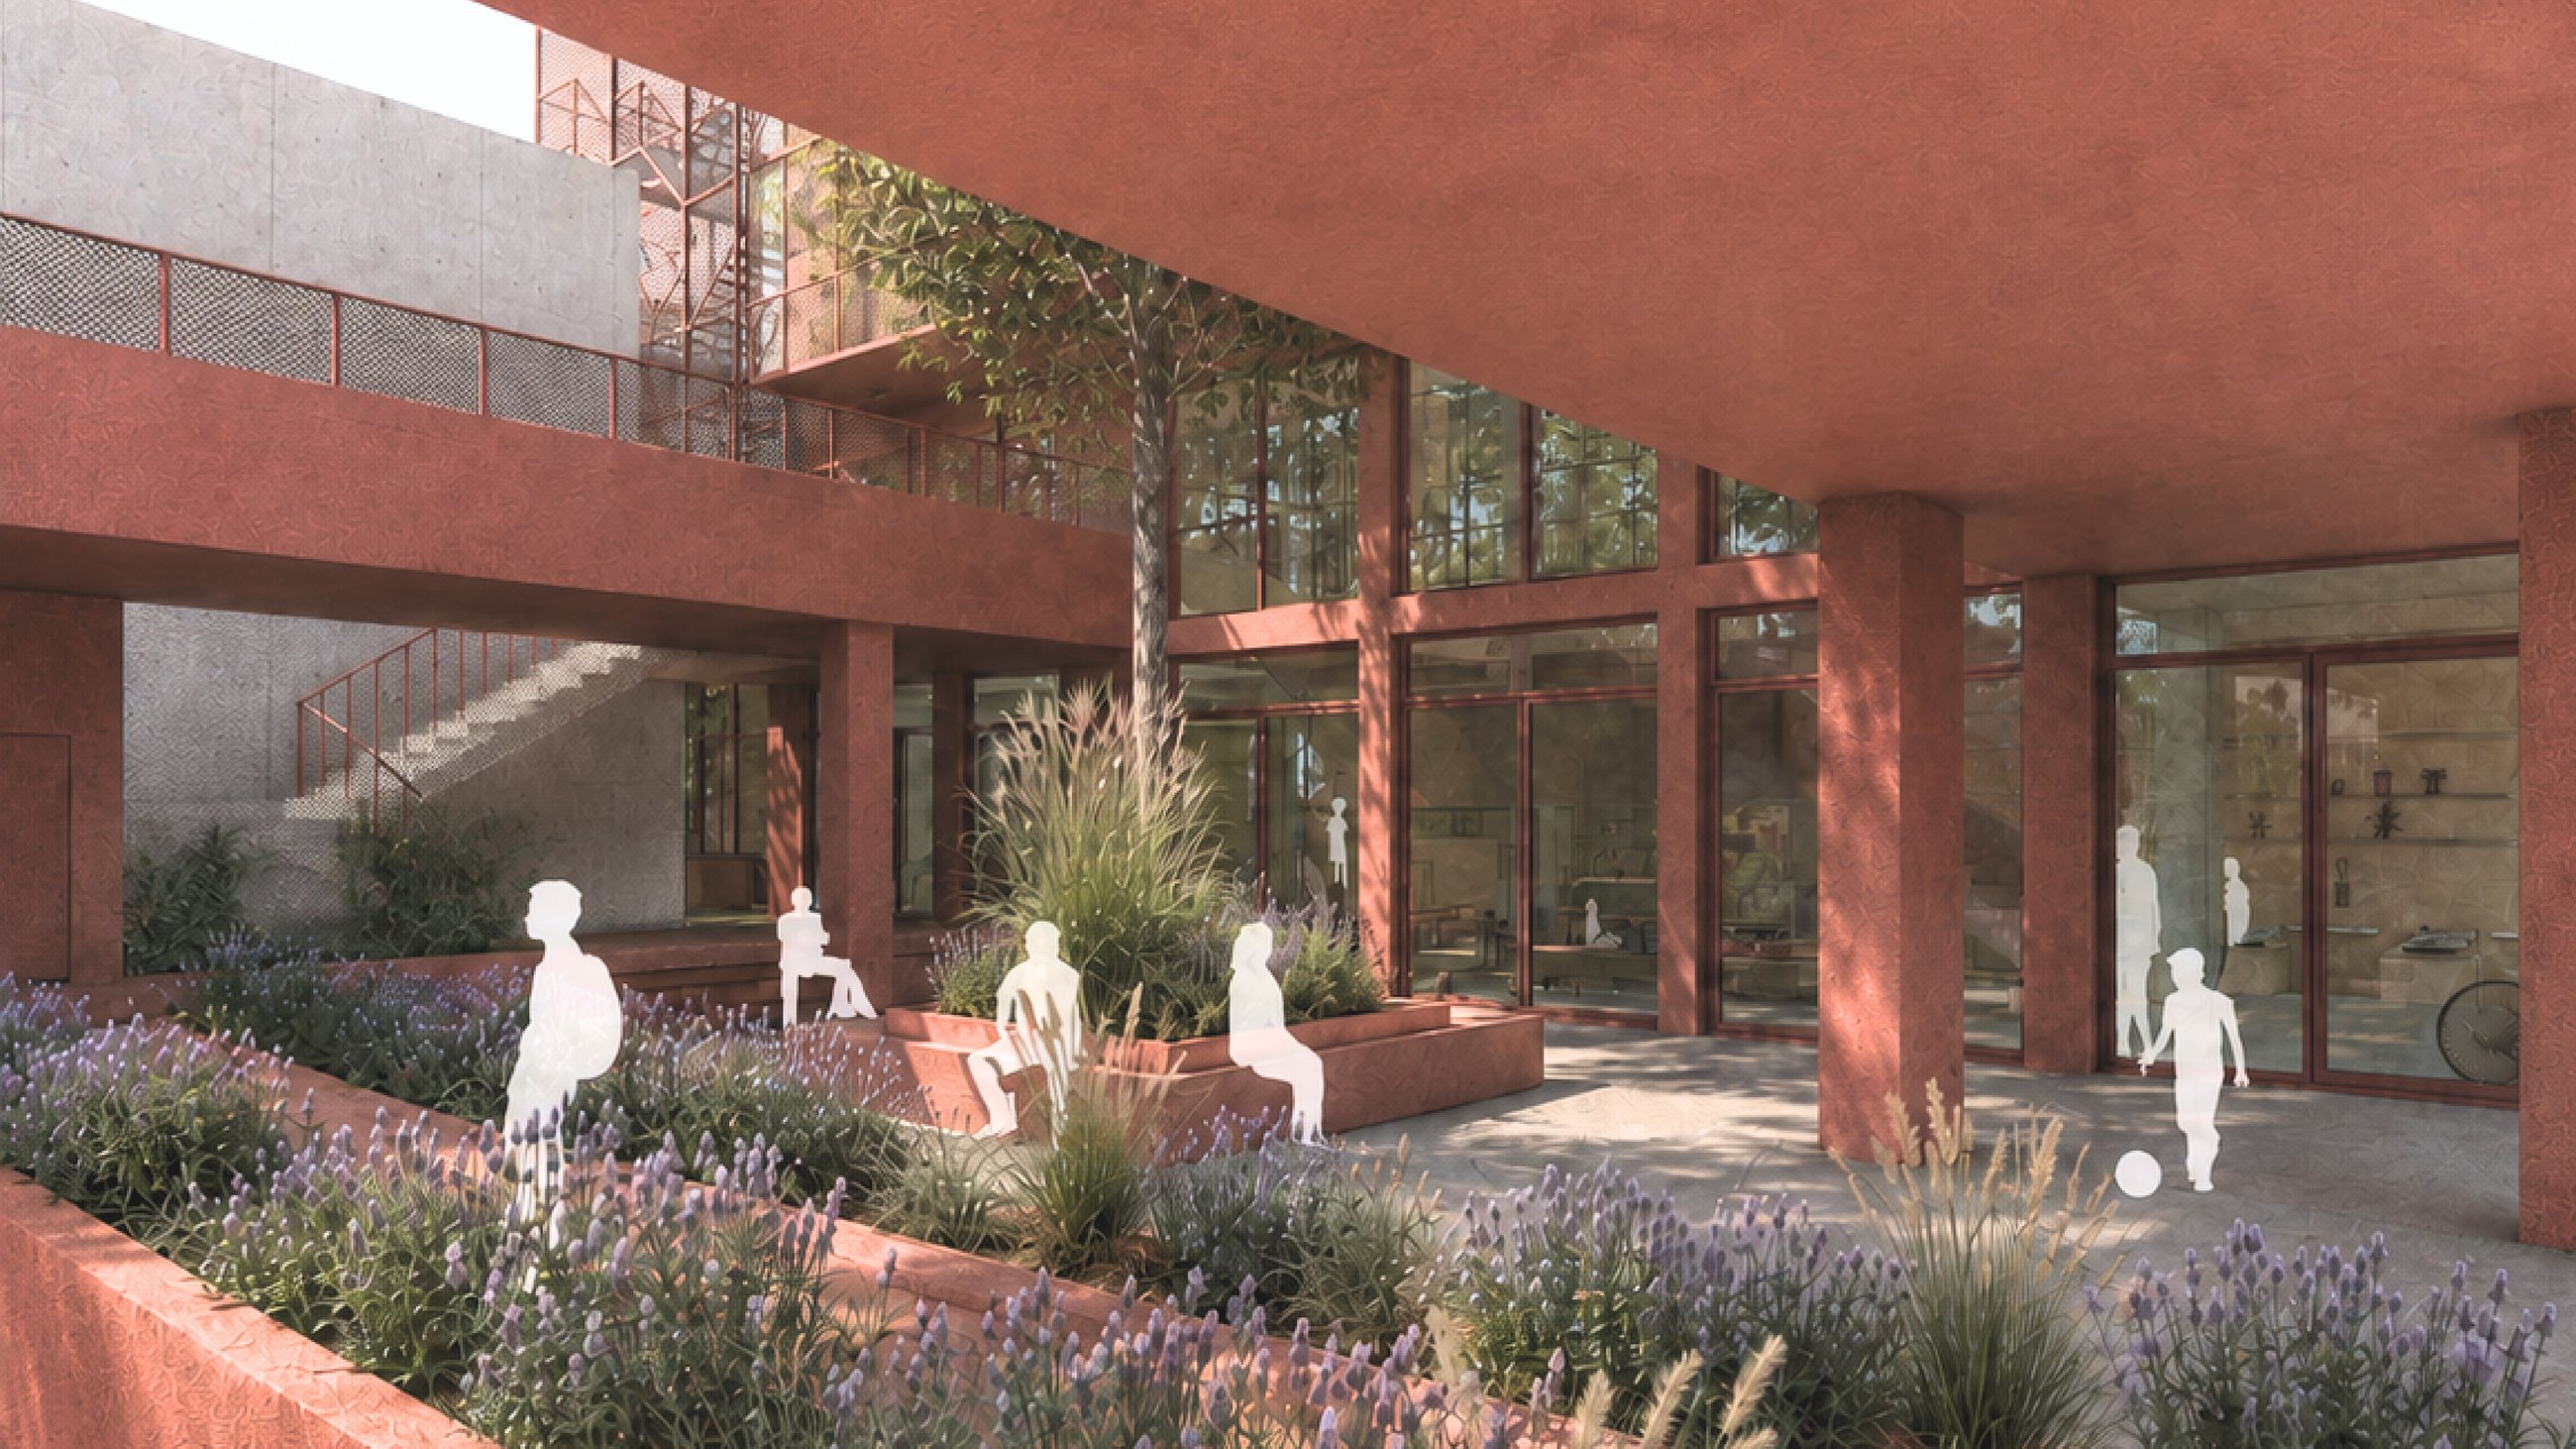
The entrance court: a terracotta courtyard with lavender beds, seating steps and people.
  1. The new front

  2. Need · Response

  3. Concept

  4. Experience