Architecture · Design

Forest Edge

Building on a post-war housing estate between town and forest in Prüm: targeted interventions connect the estate, add shared uses and insert new homes.

Location
Prüm, Germany
Type
Existing housing estate · densification
Context
Academic project
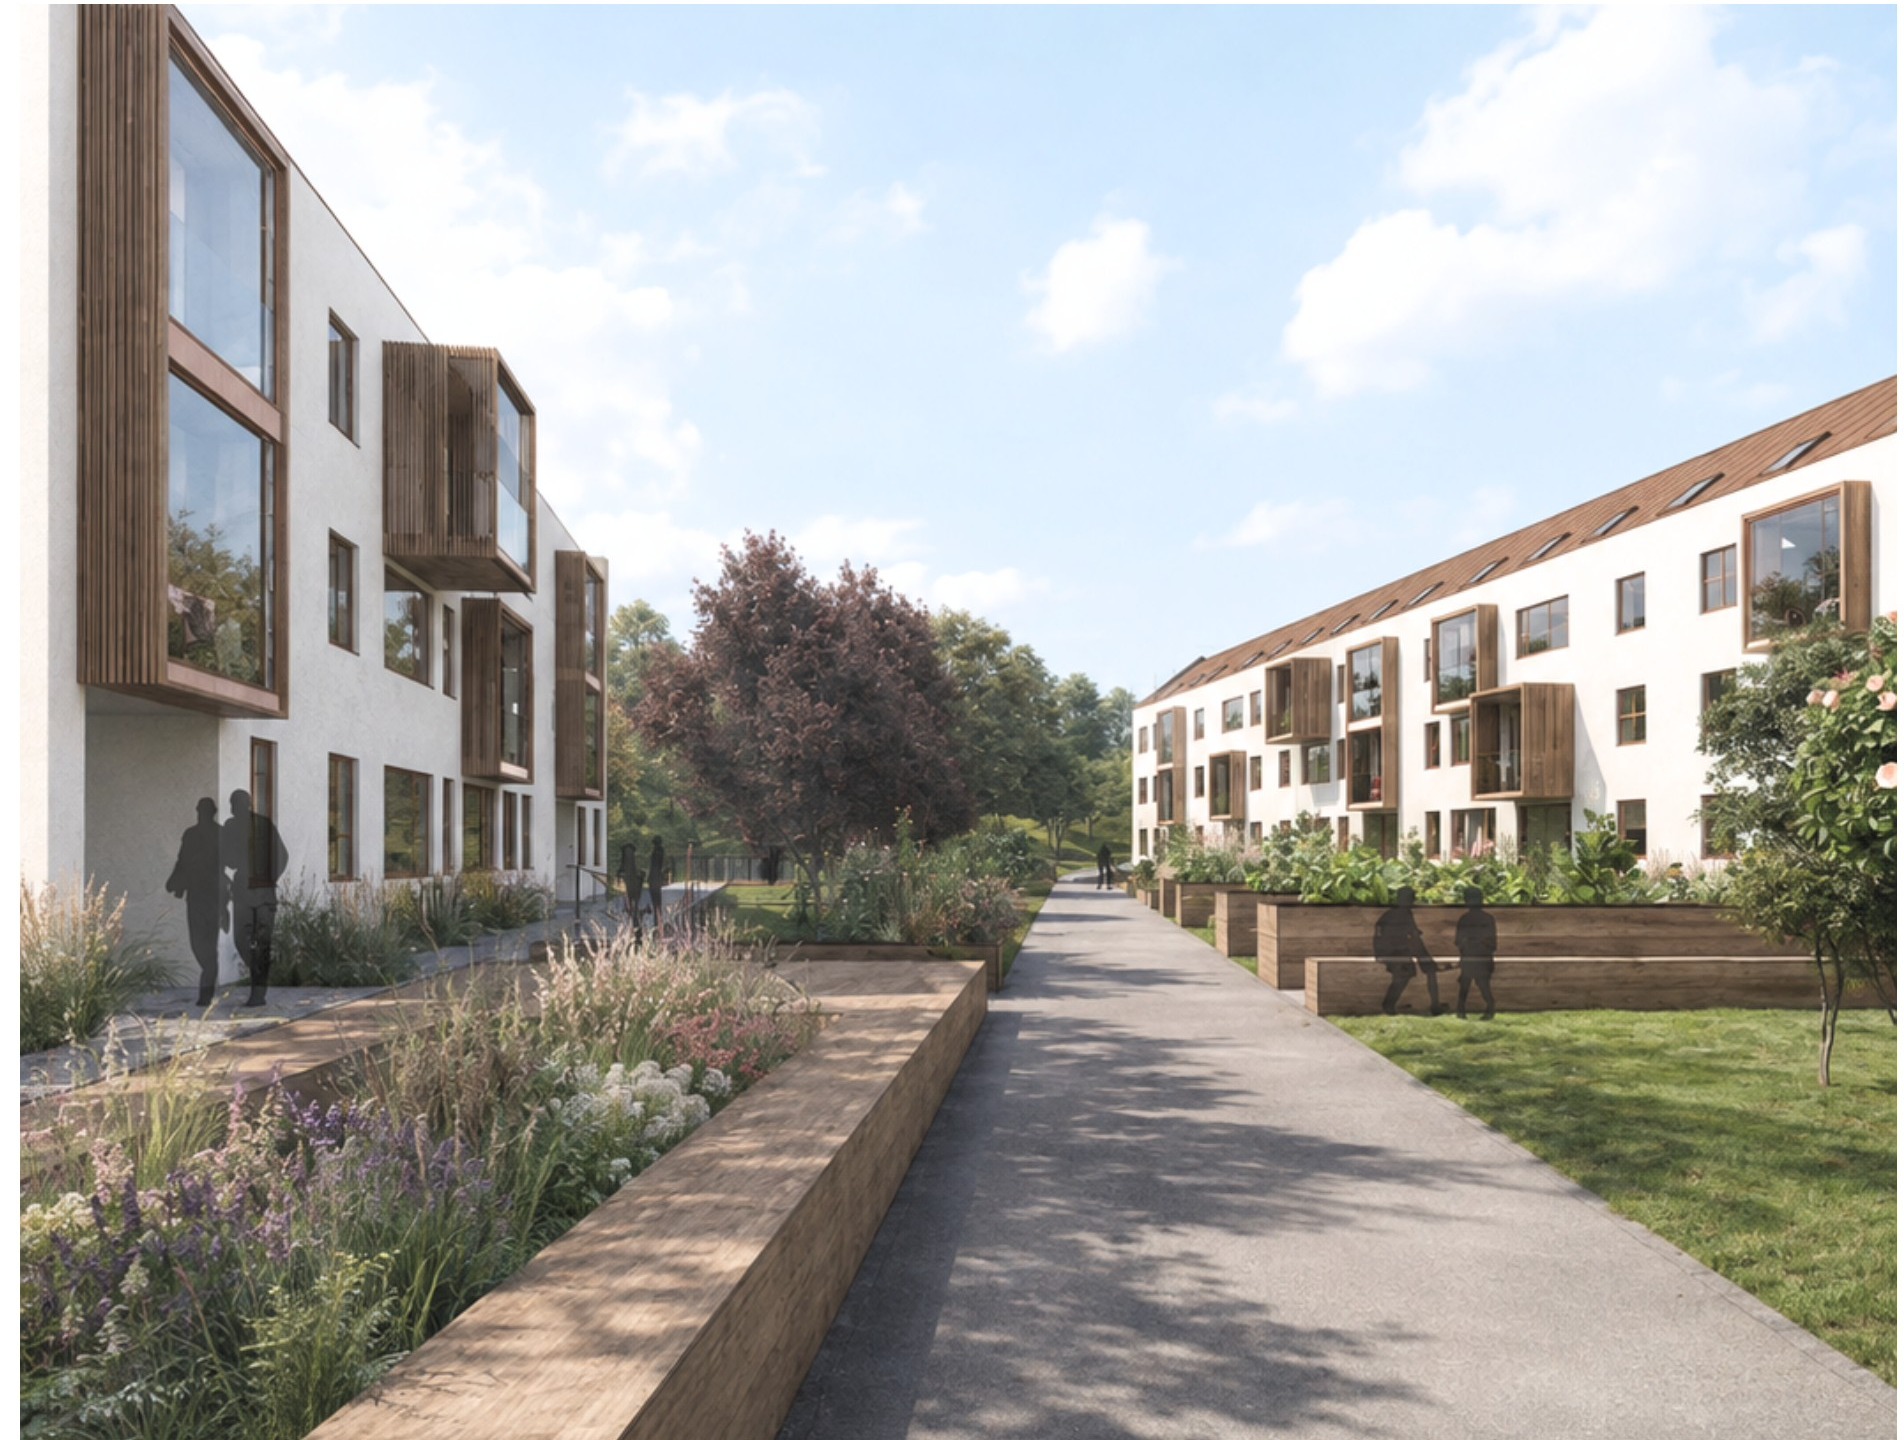
Visualisation of the shared path between the residential buildings with raised beds, planting and projecting timber volumes on the façades.
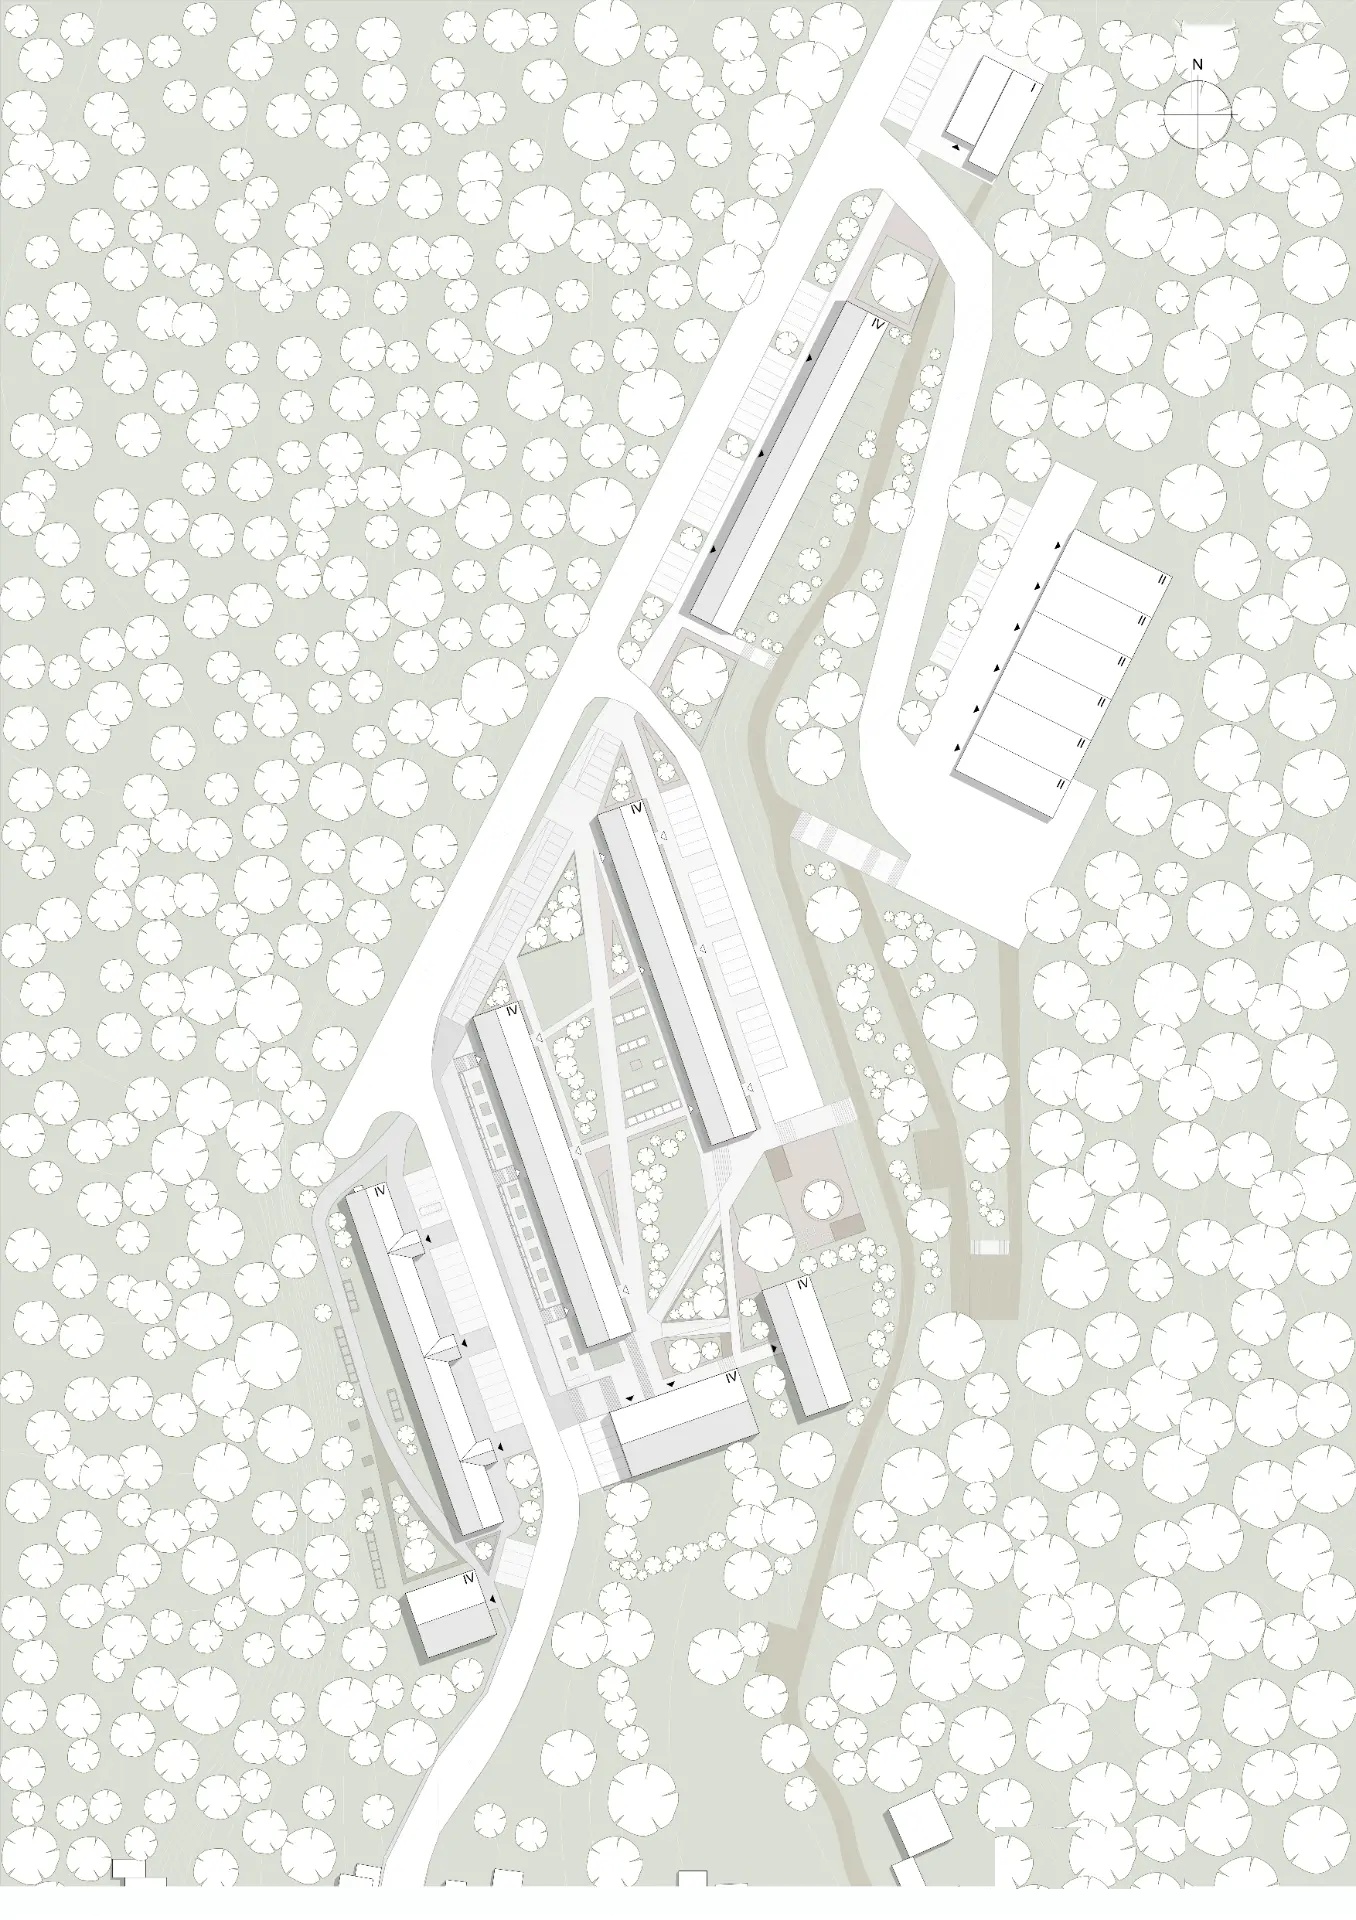
Site plan of the estate with paths, trees and the existing buildings.
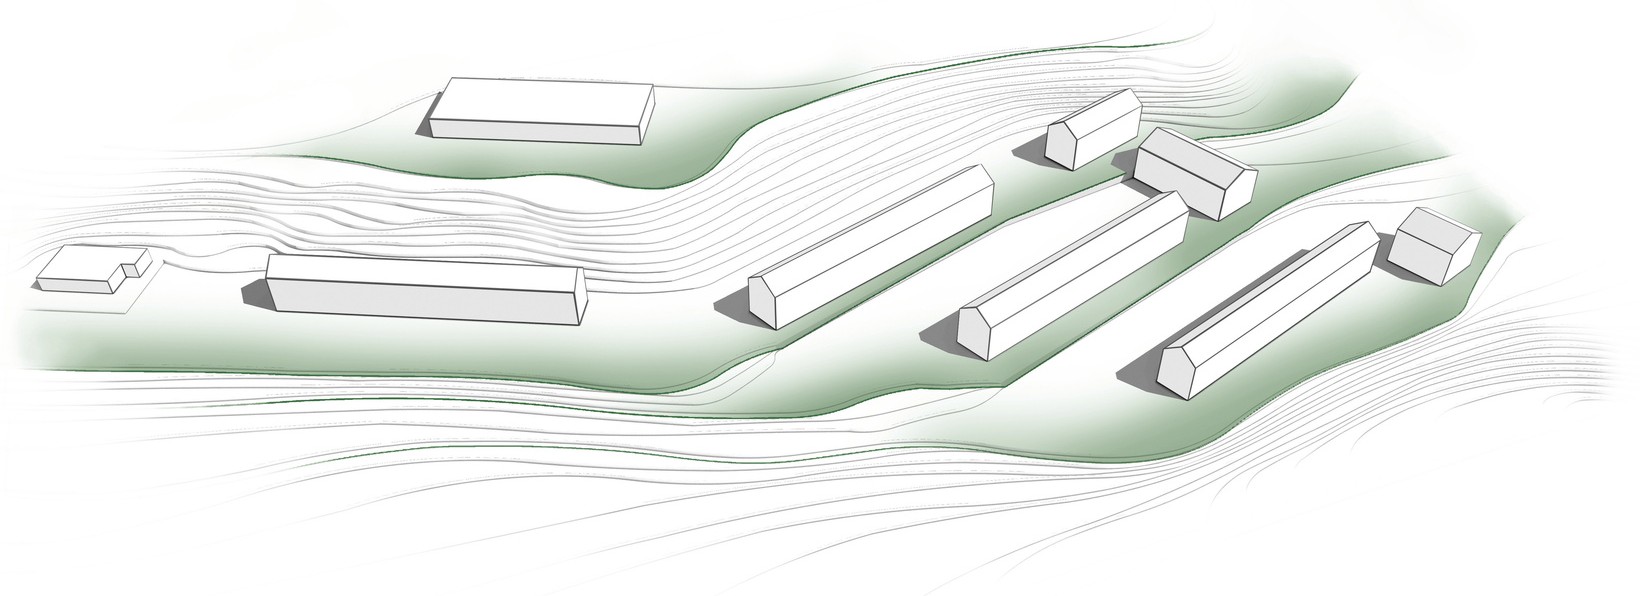
Axonometric view of the existing estate: white volumes in the green hillside landscape.
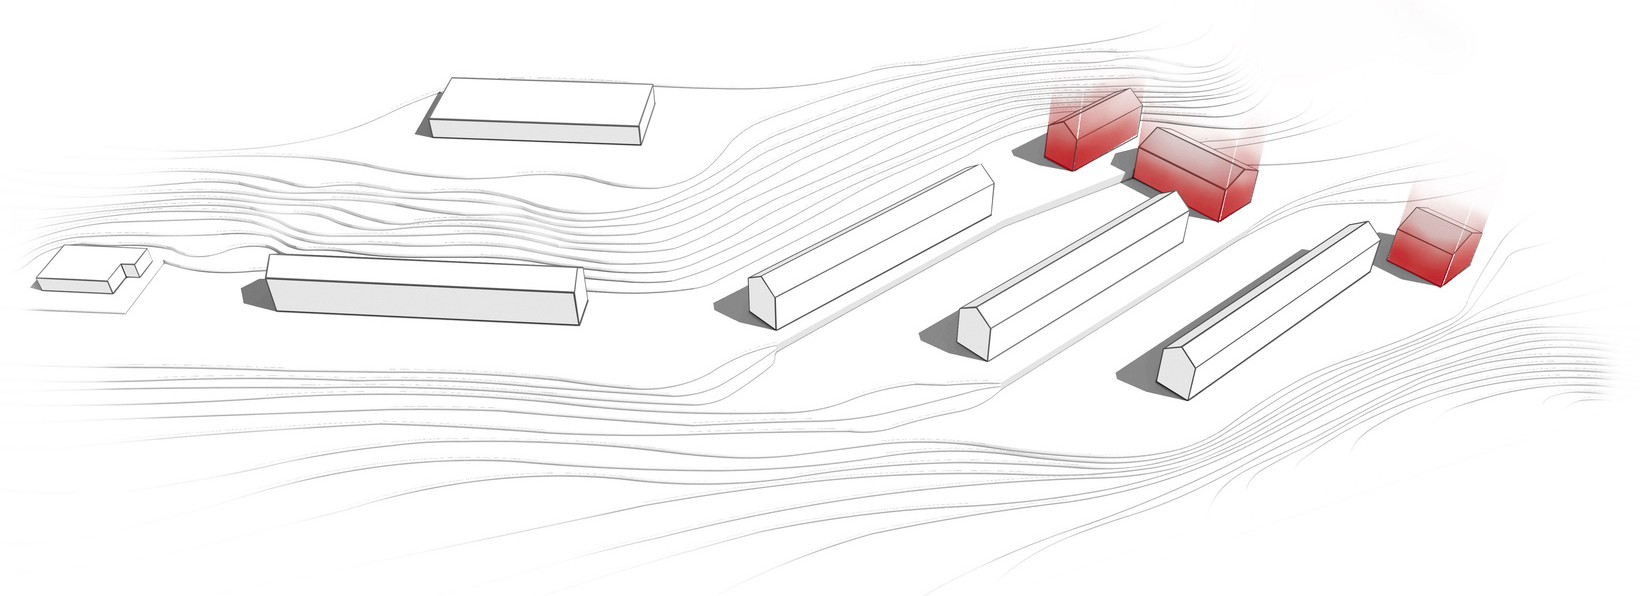
Axonometric view of the estate with the new volumes marked in red.
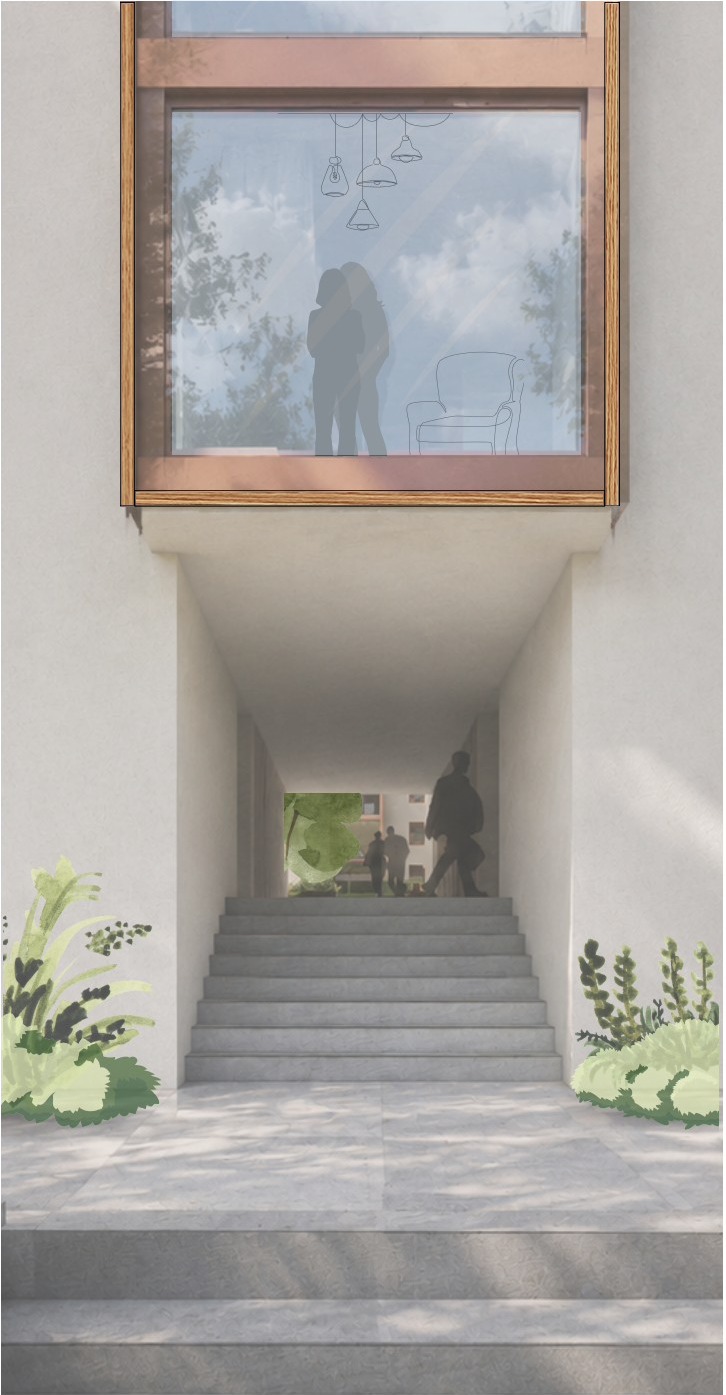
Visualisation of a passage: stairs between the buildings, above them a large window volume with a timber frame.
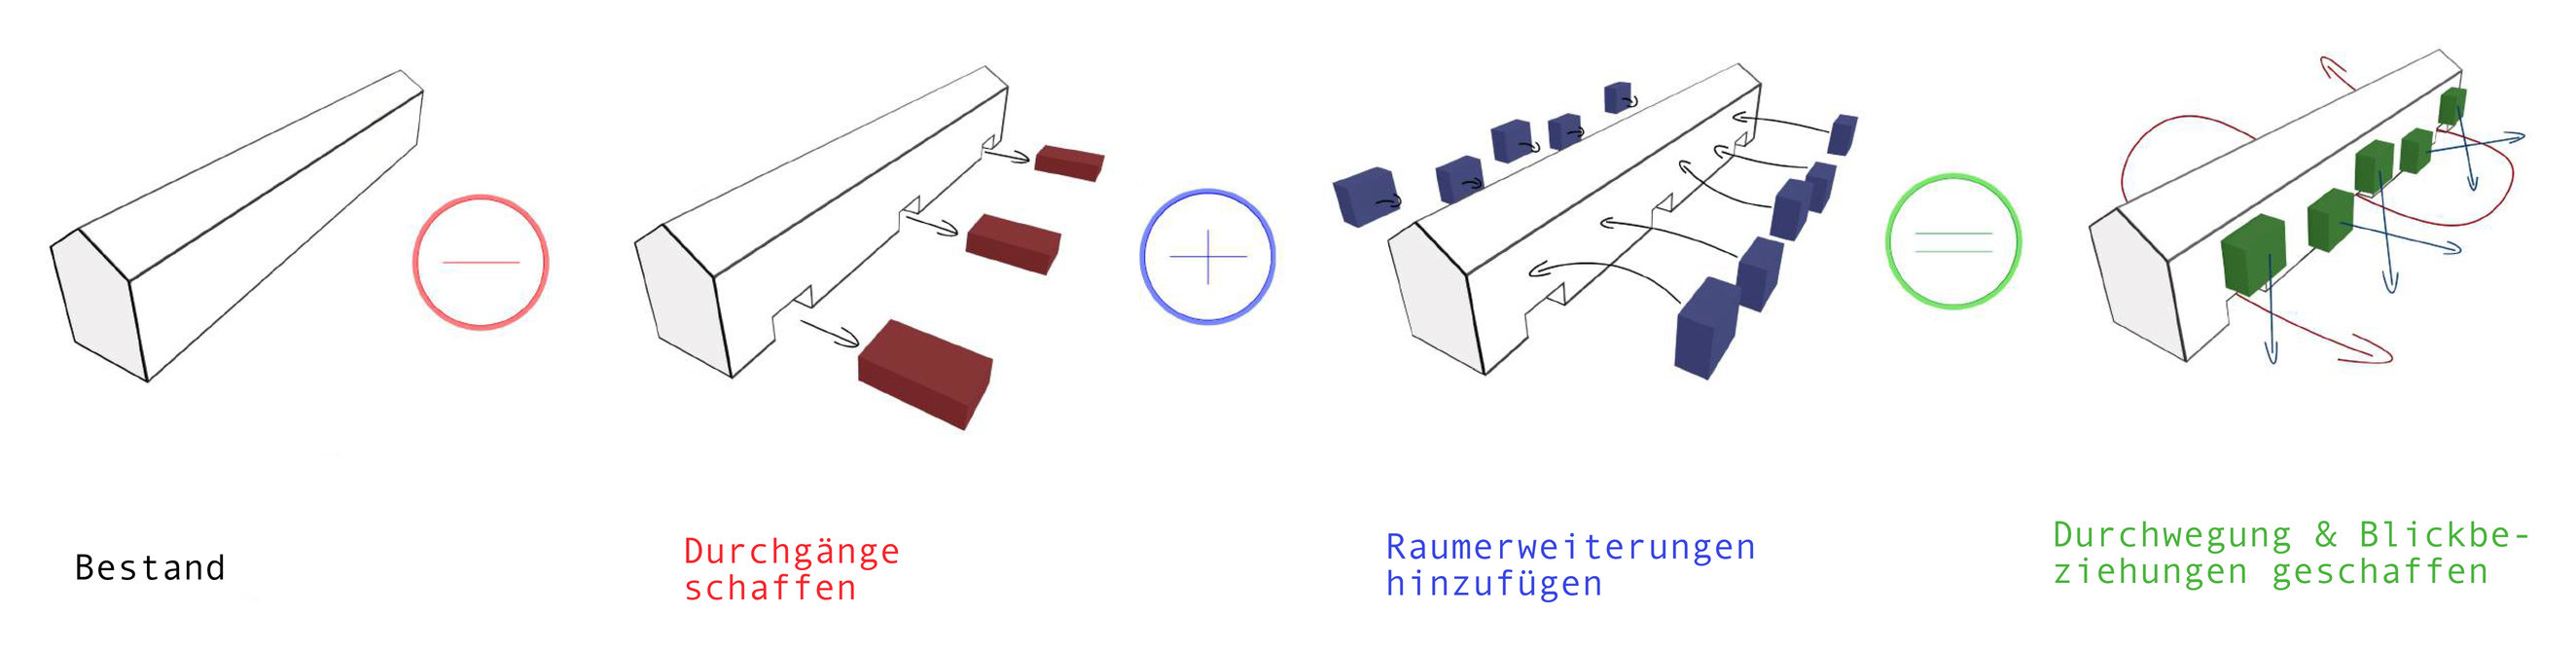
Diagram of the building transformation in four steps: existing, creating passages, adding room extensions, routes and views.
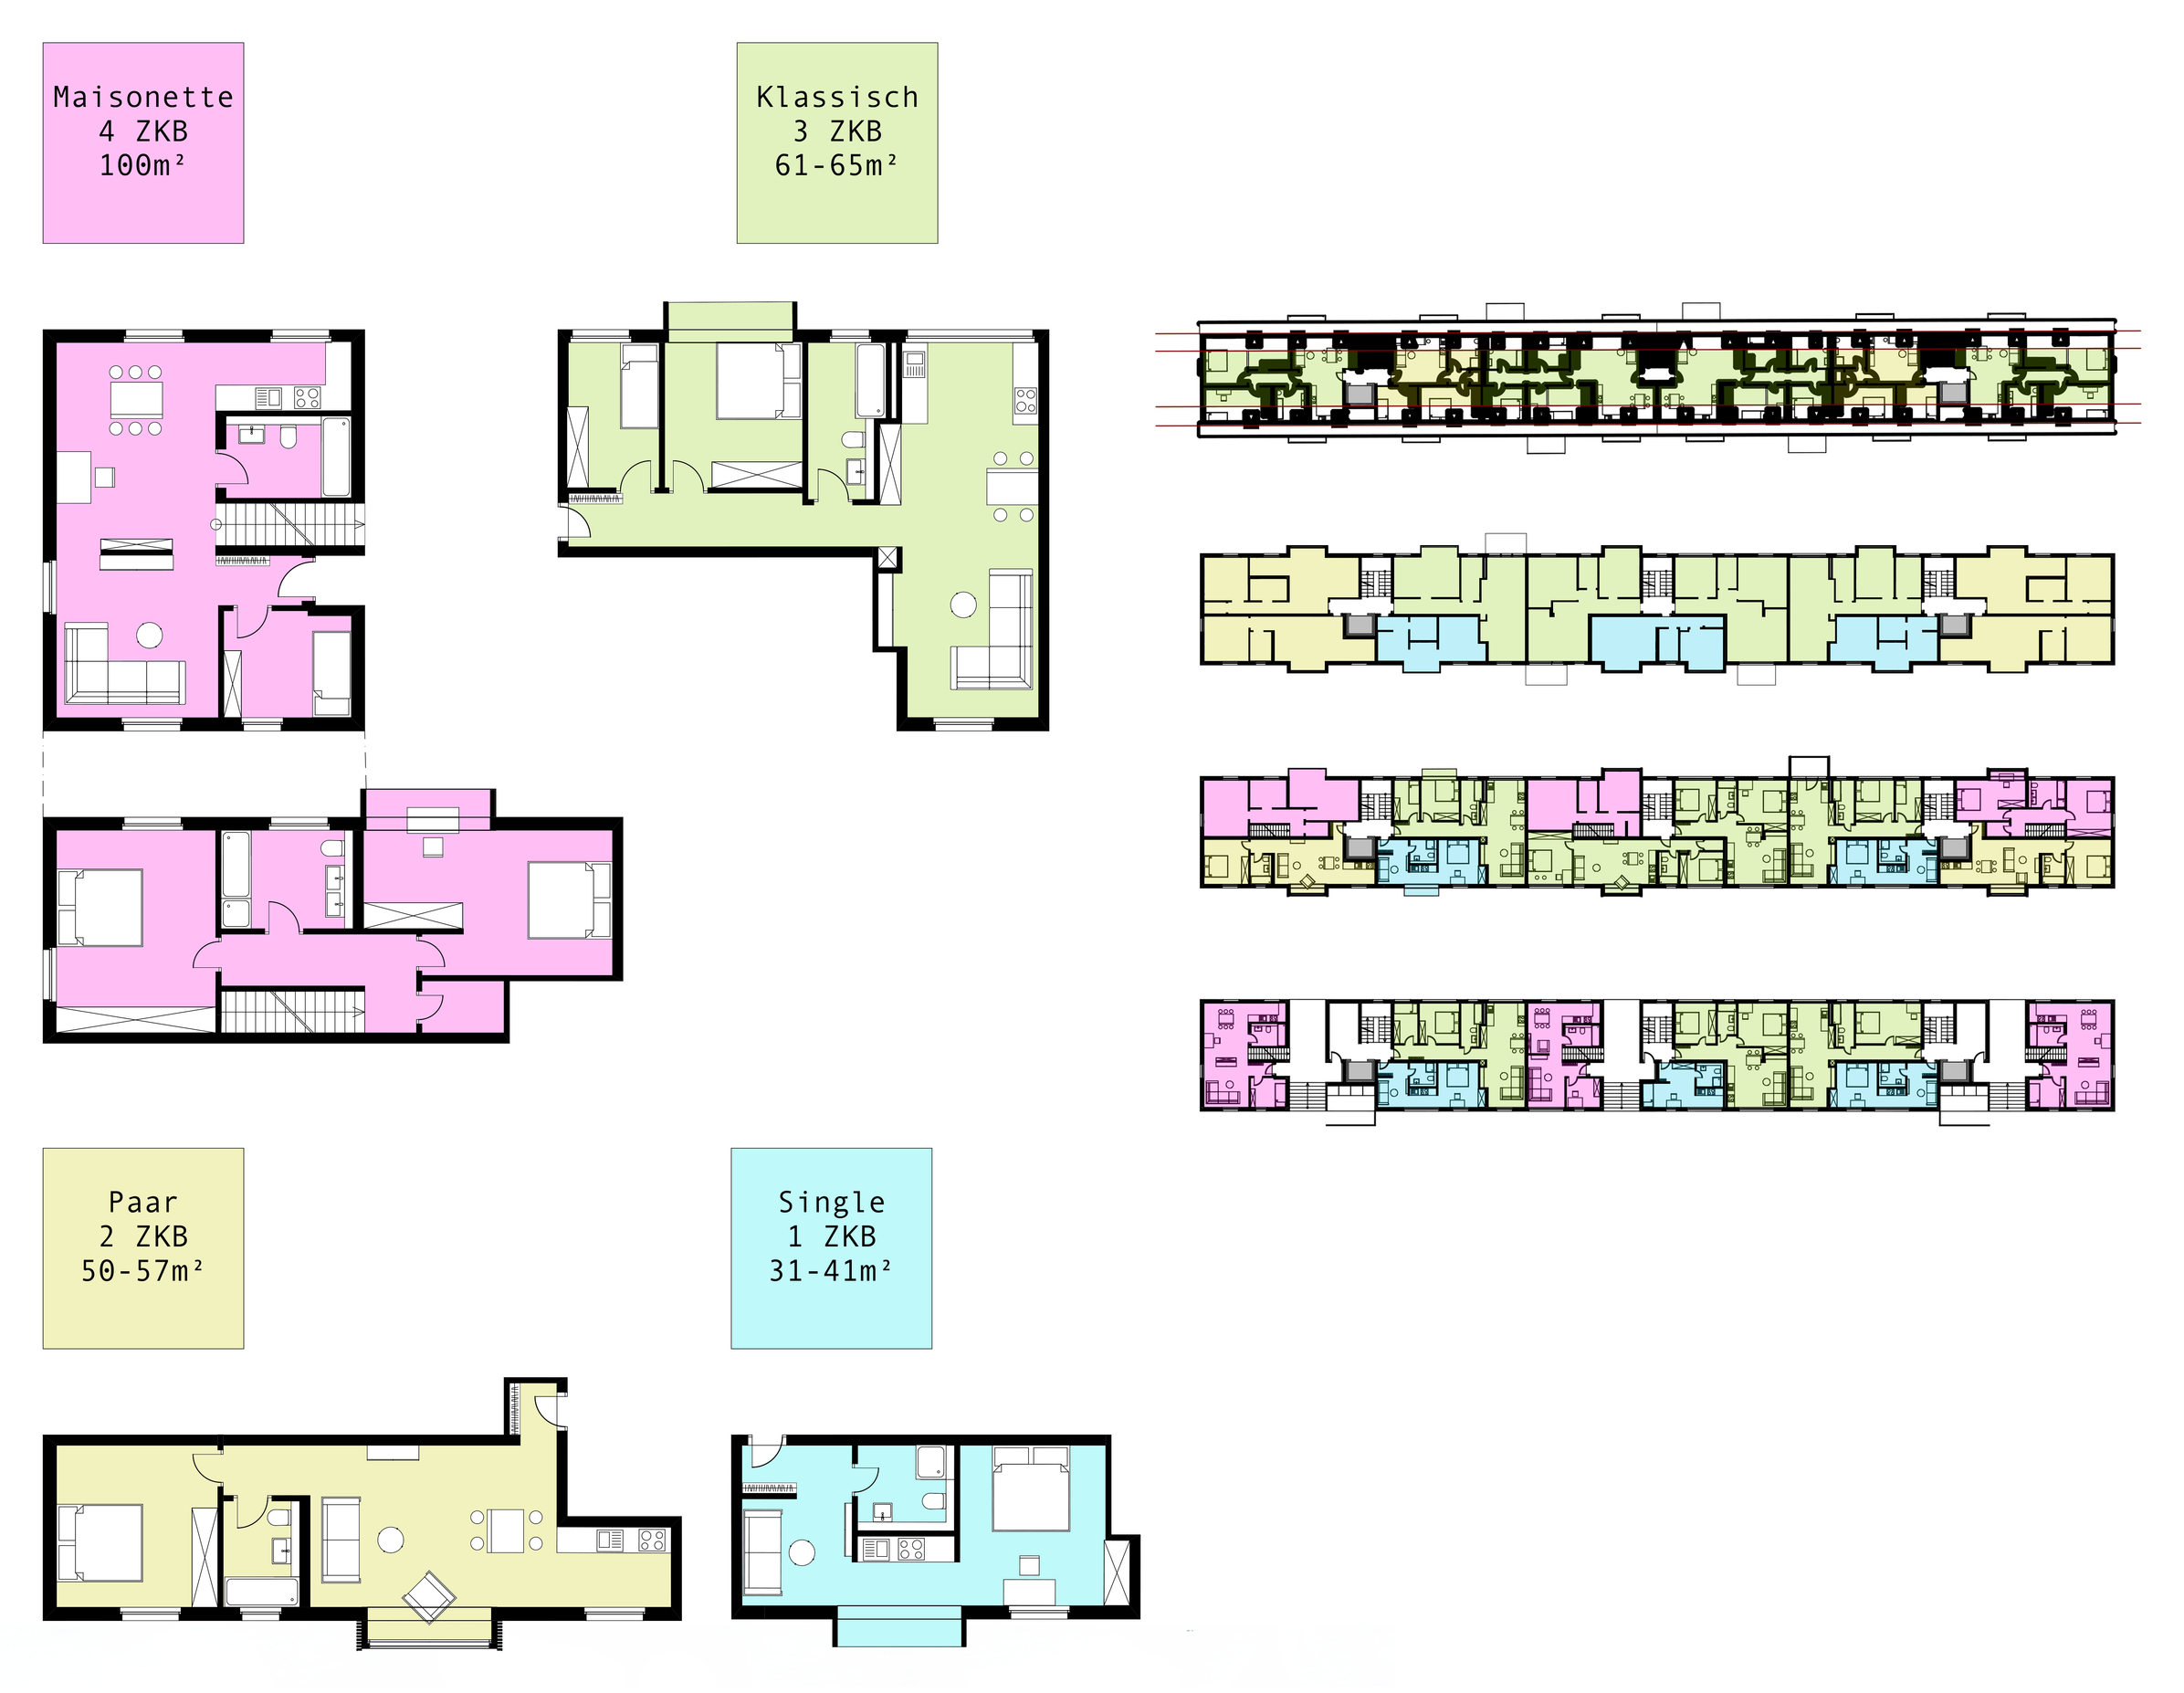
Floor plans of the four apartment types and the modular floor layout.
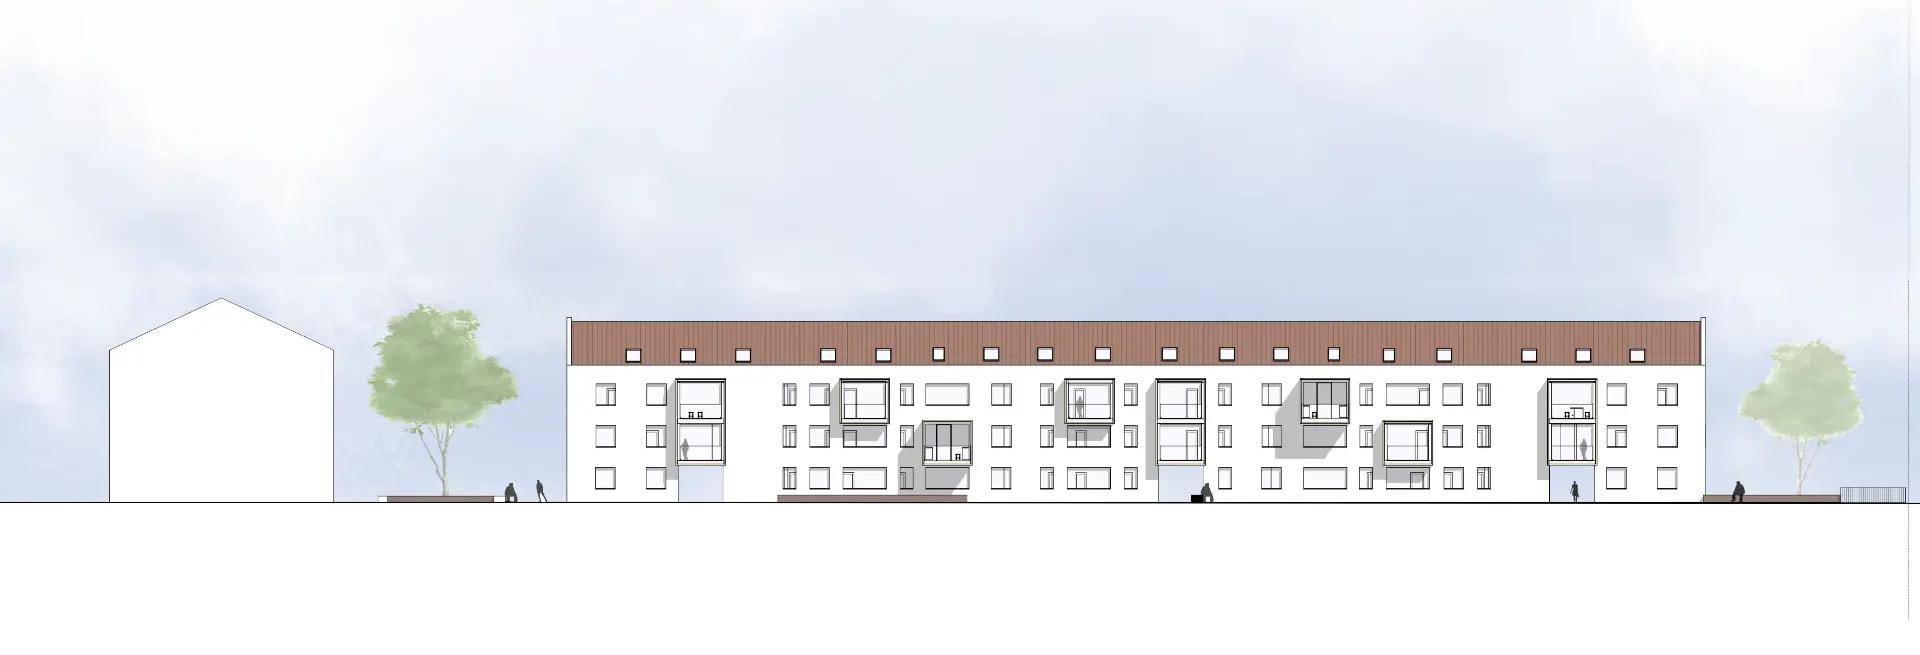
North elevation of the residential building with timber cladding and projecting balconies.
  1. Site and existing buildings

  2. Existing

  3. Programme

  4. Access

  5. Building transformation

  6. Apartment types

  7. Elevation