Architecture · Design

Bienenkorbhaus

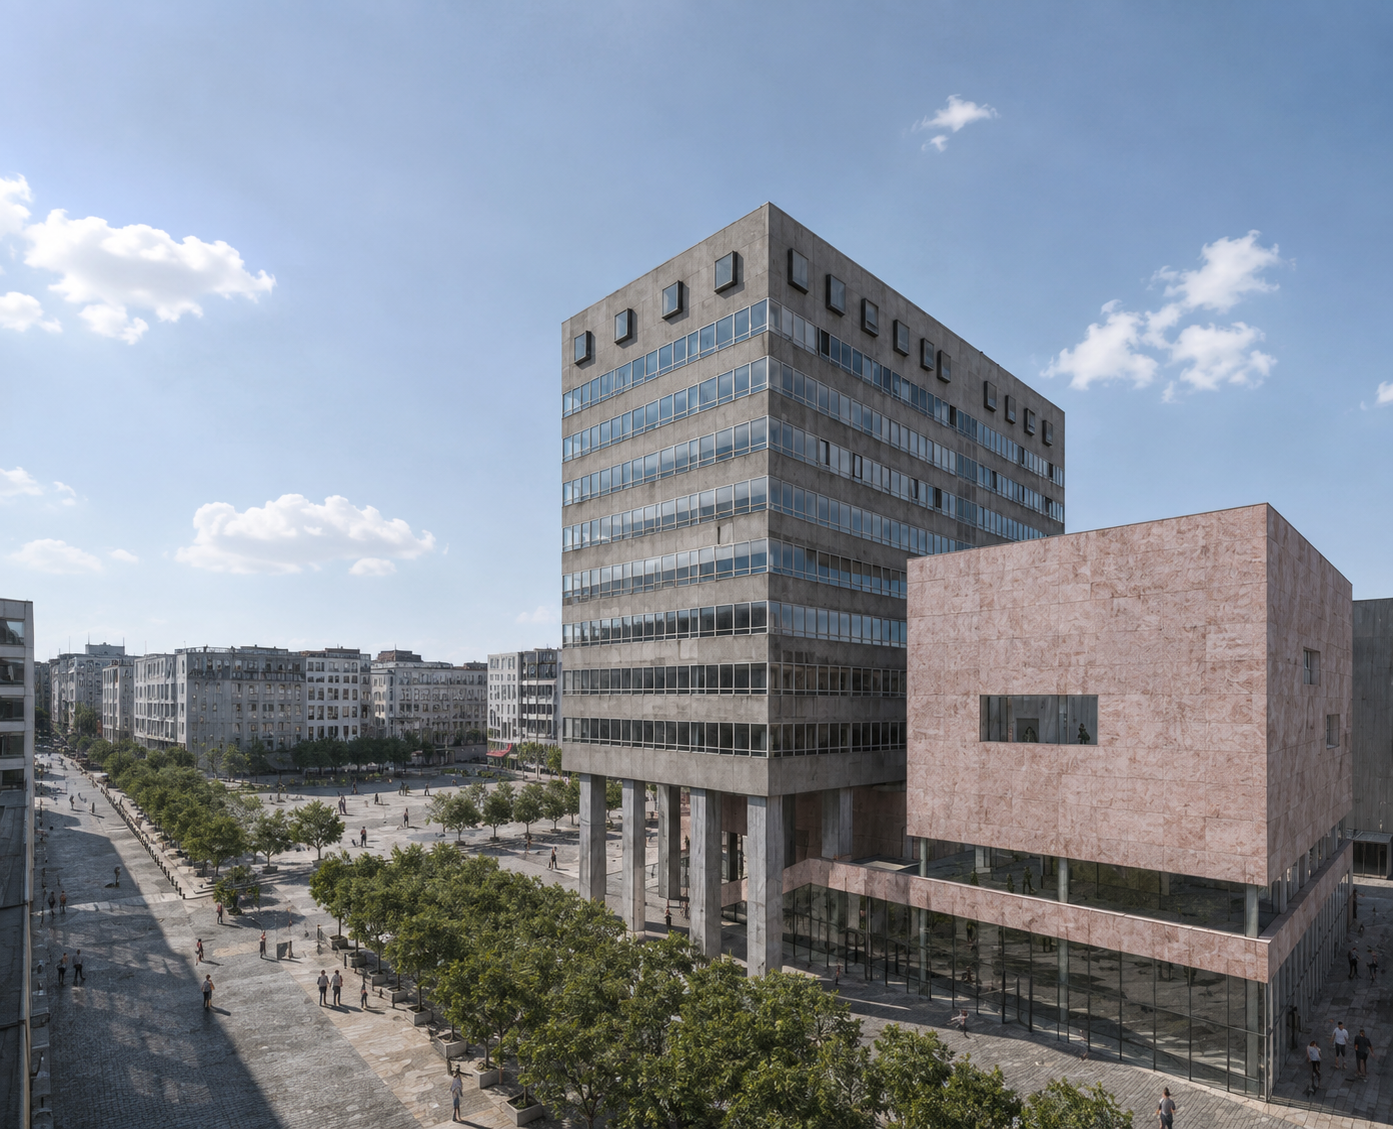
Transformation of a high-rise at Frankfurt's Konstablerwache: an activated base and new shared uses connect the building with the city.
Location
Frankfurt am Main · Konstablerwache
Type
Competition · transformation of an existing building
Result
3rd place
Design perspective of the Bienenkorbhaus at Konstablerwache with an opened-up base and a pink volume.
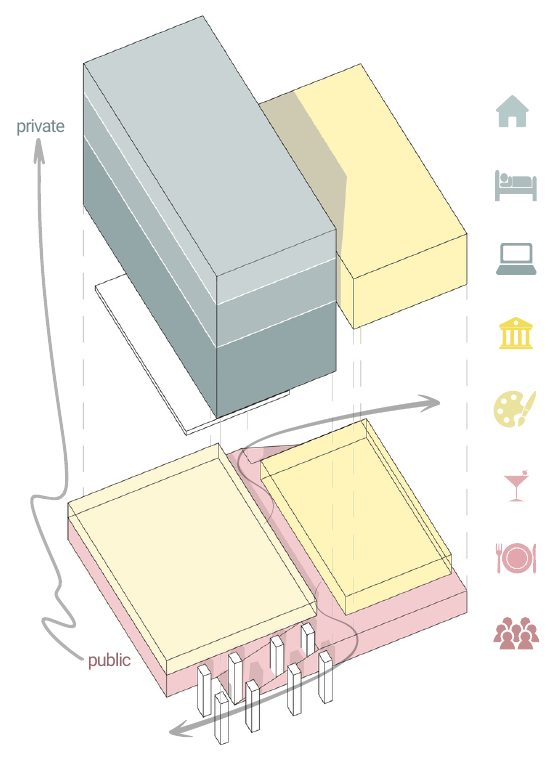
Axonometric programme diagram with public areas in the base and private uses in the tower.
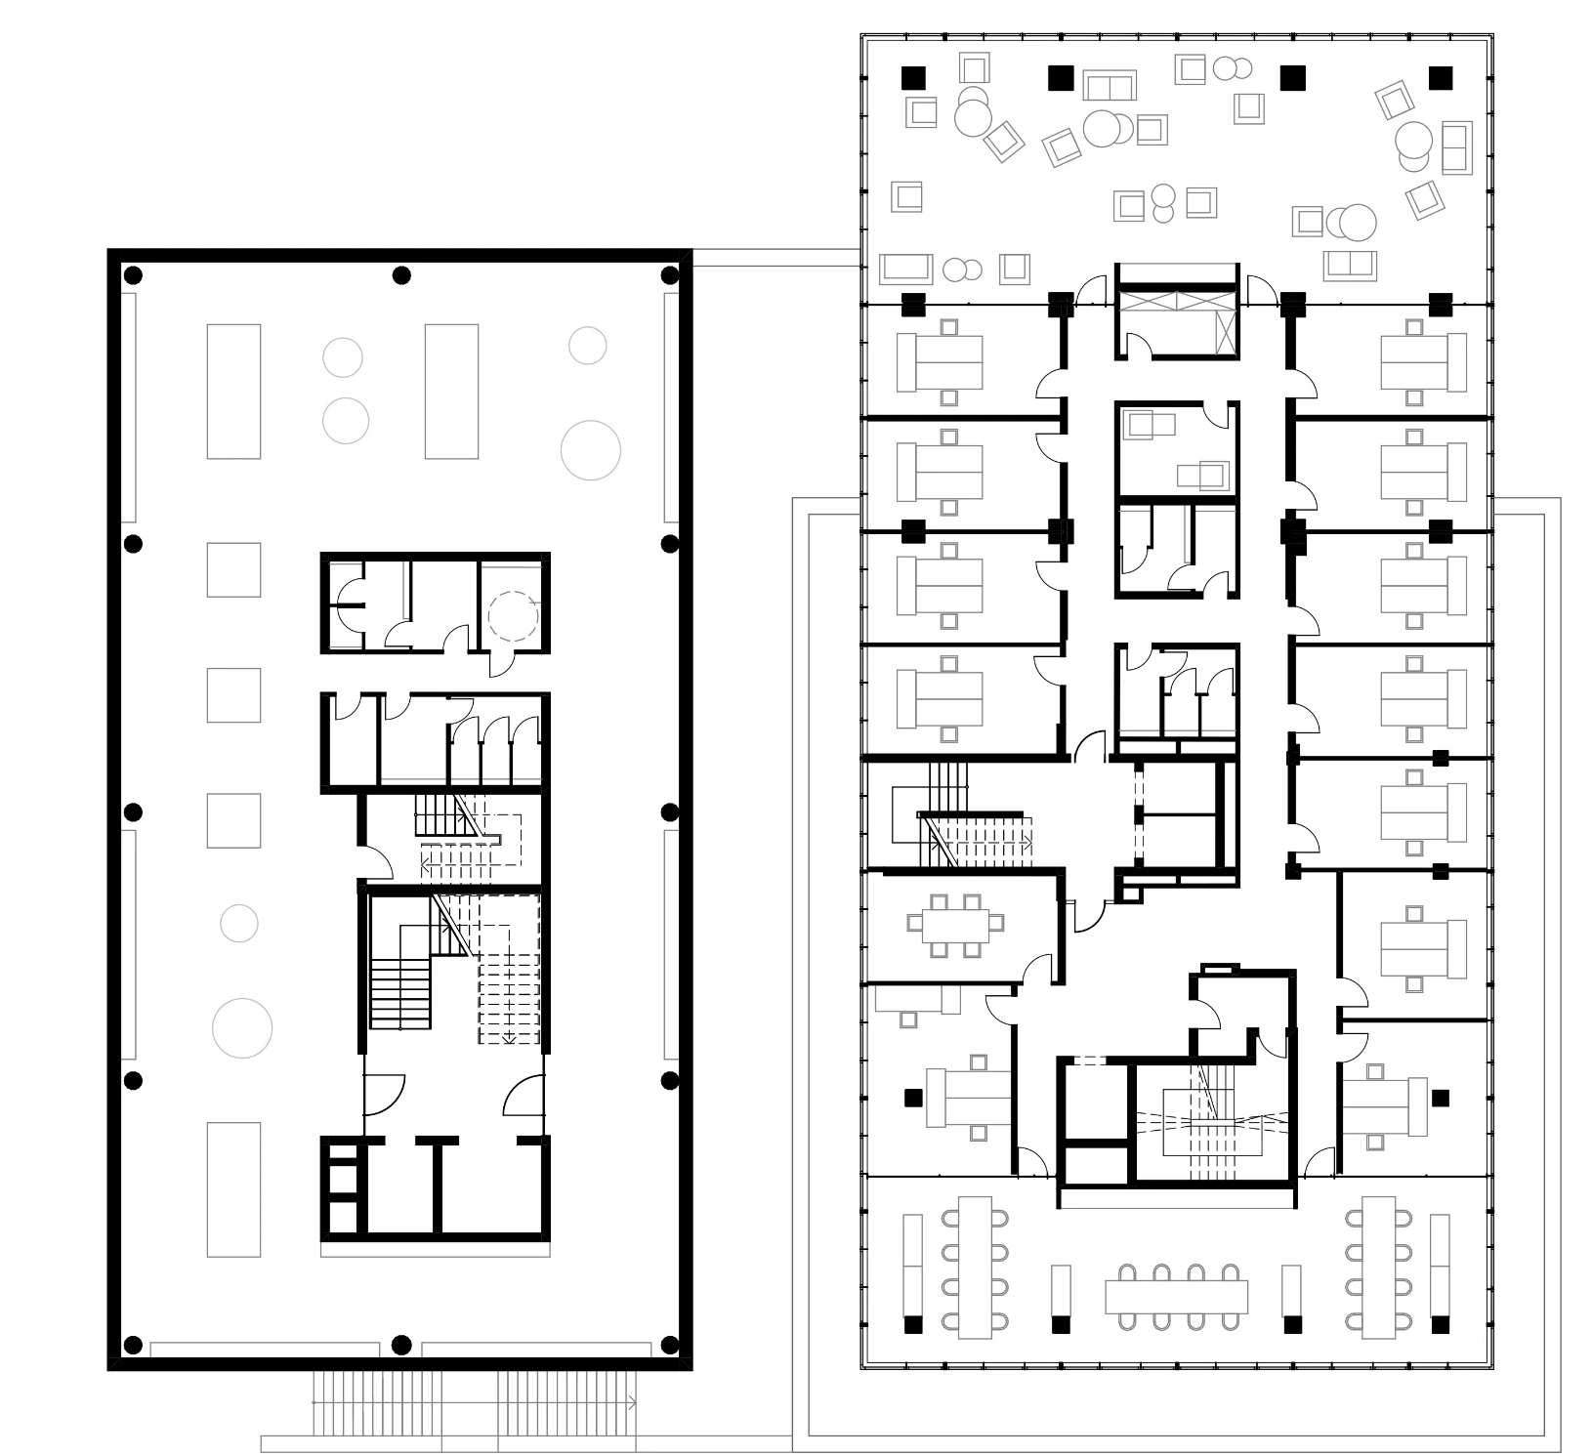
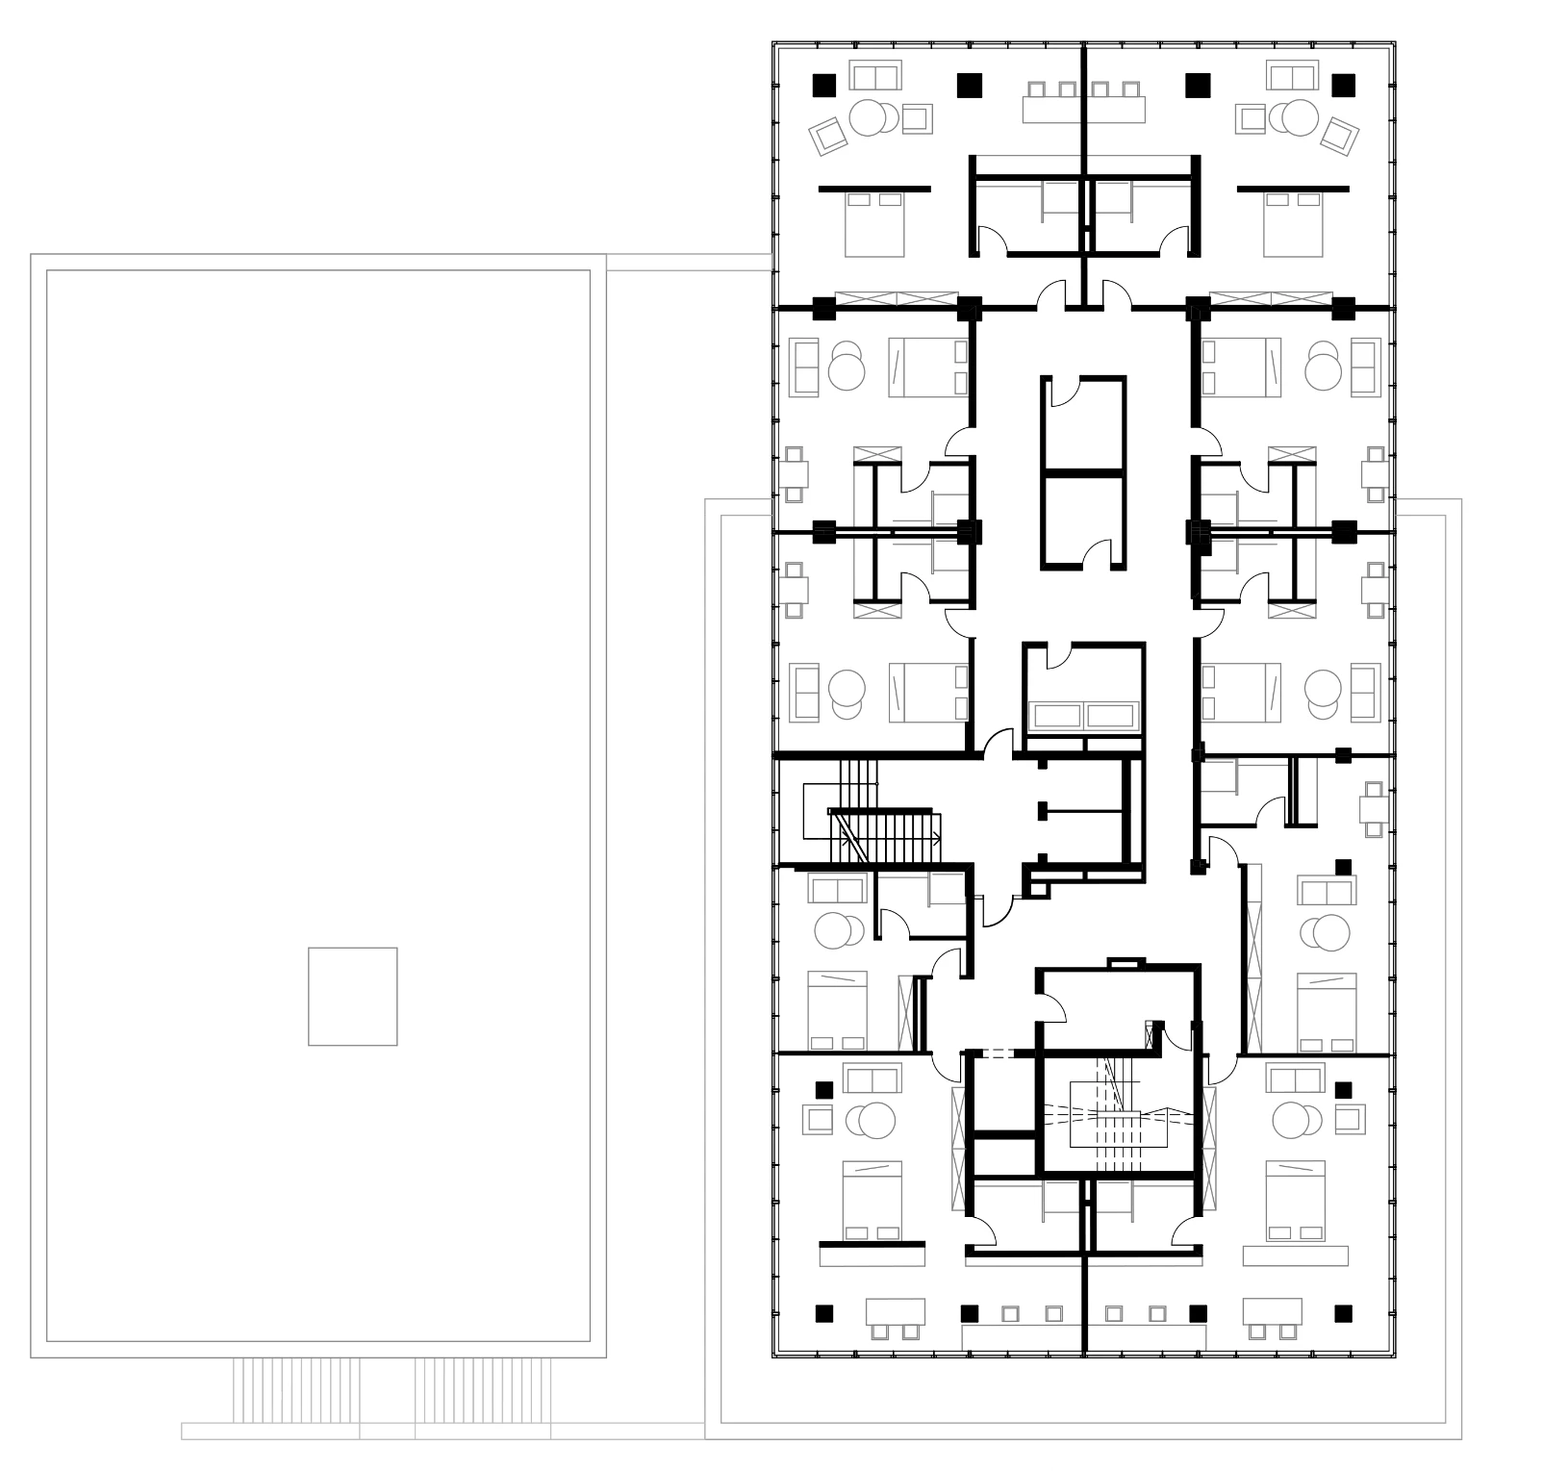
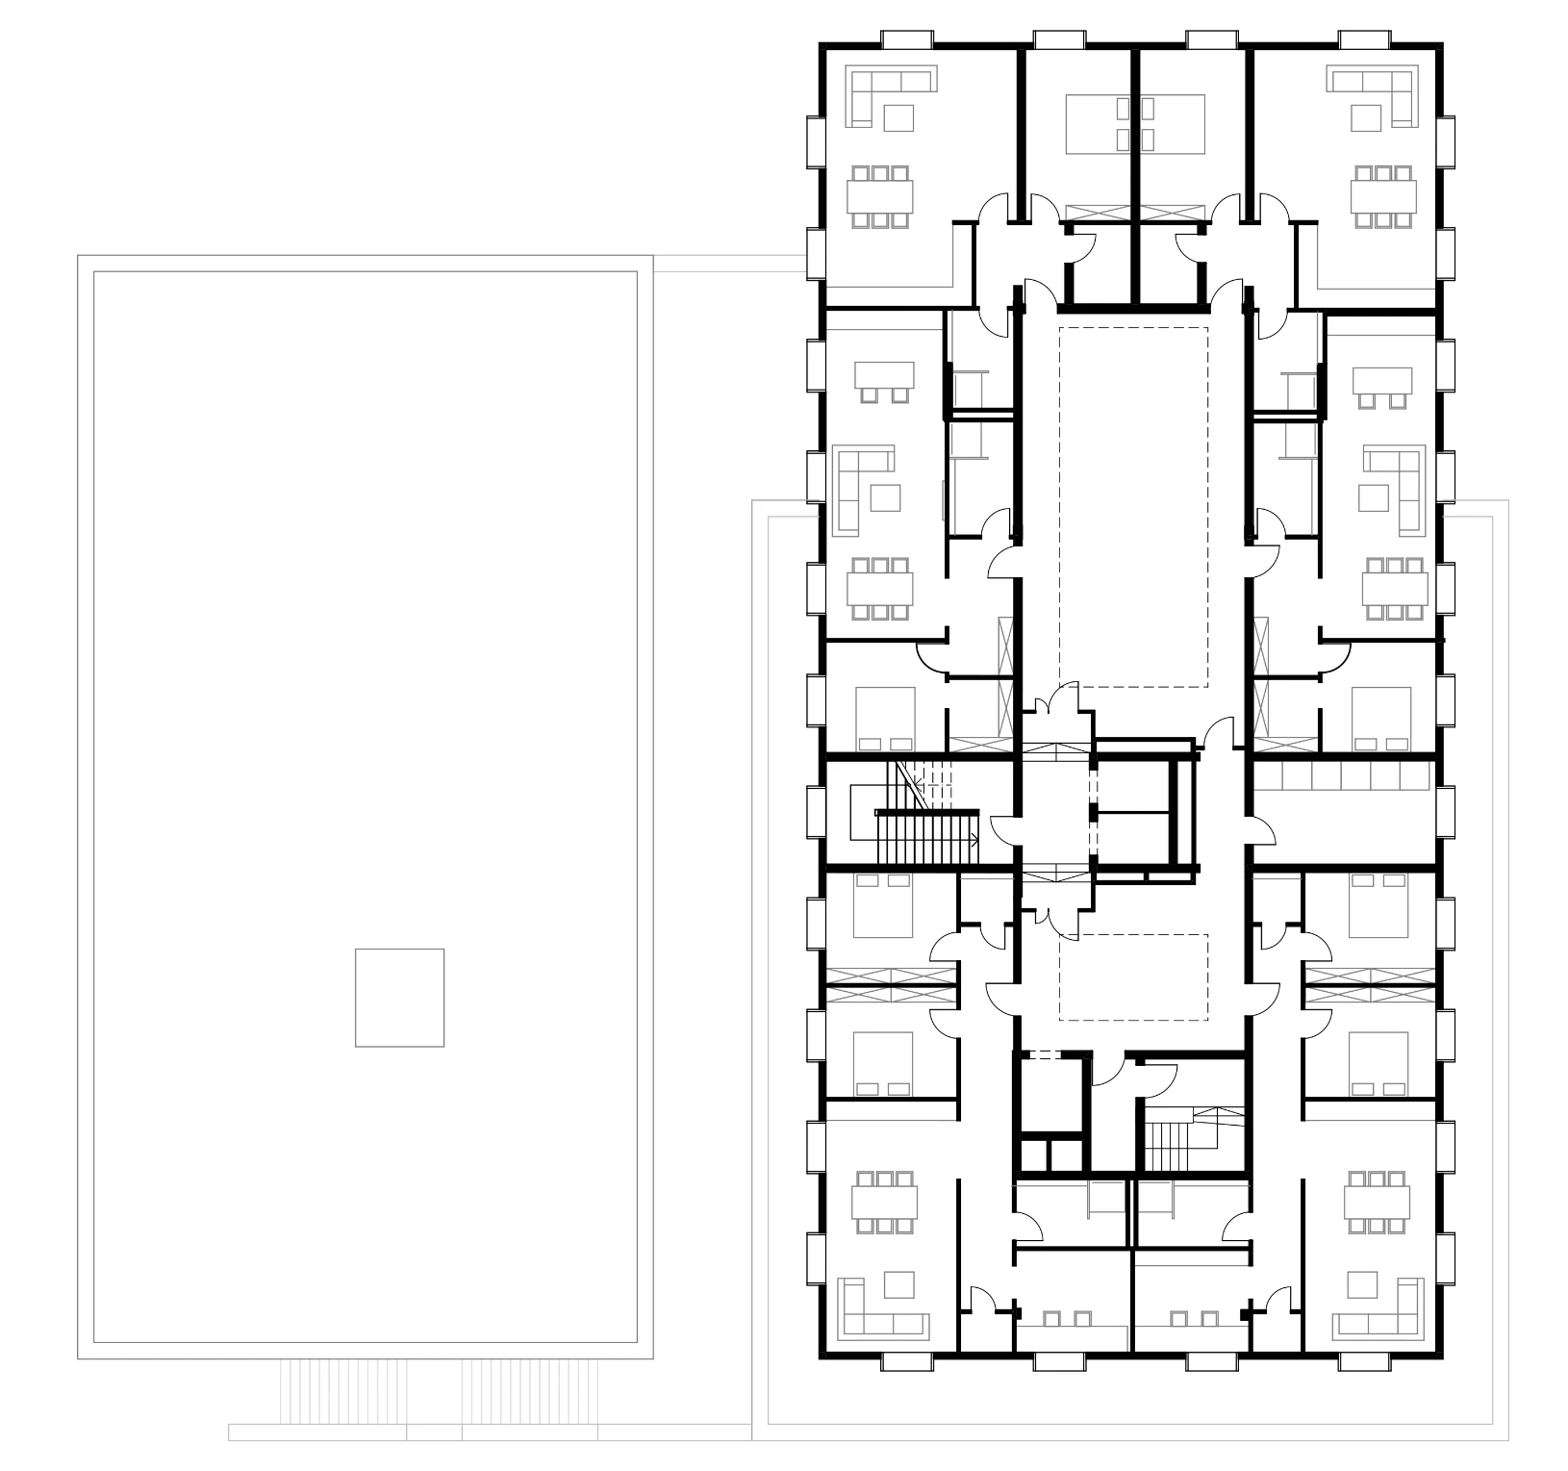
Floor plan of the 2nd floor.Floor plan of the 8th floor with serviced apartments around the central core.Floor plan of the 11th floor with apartments around the central core.
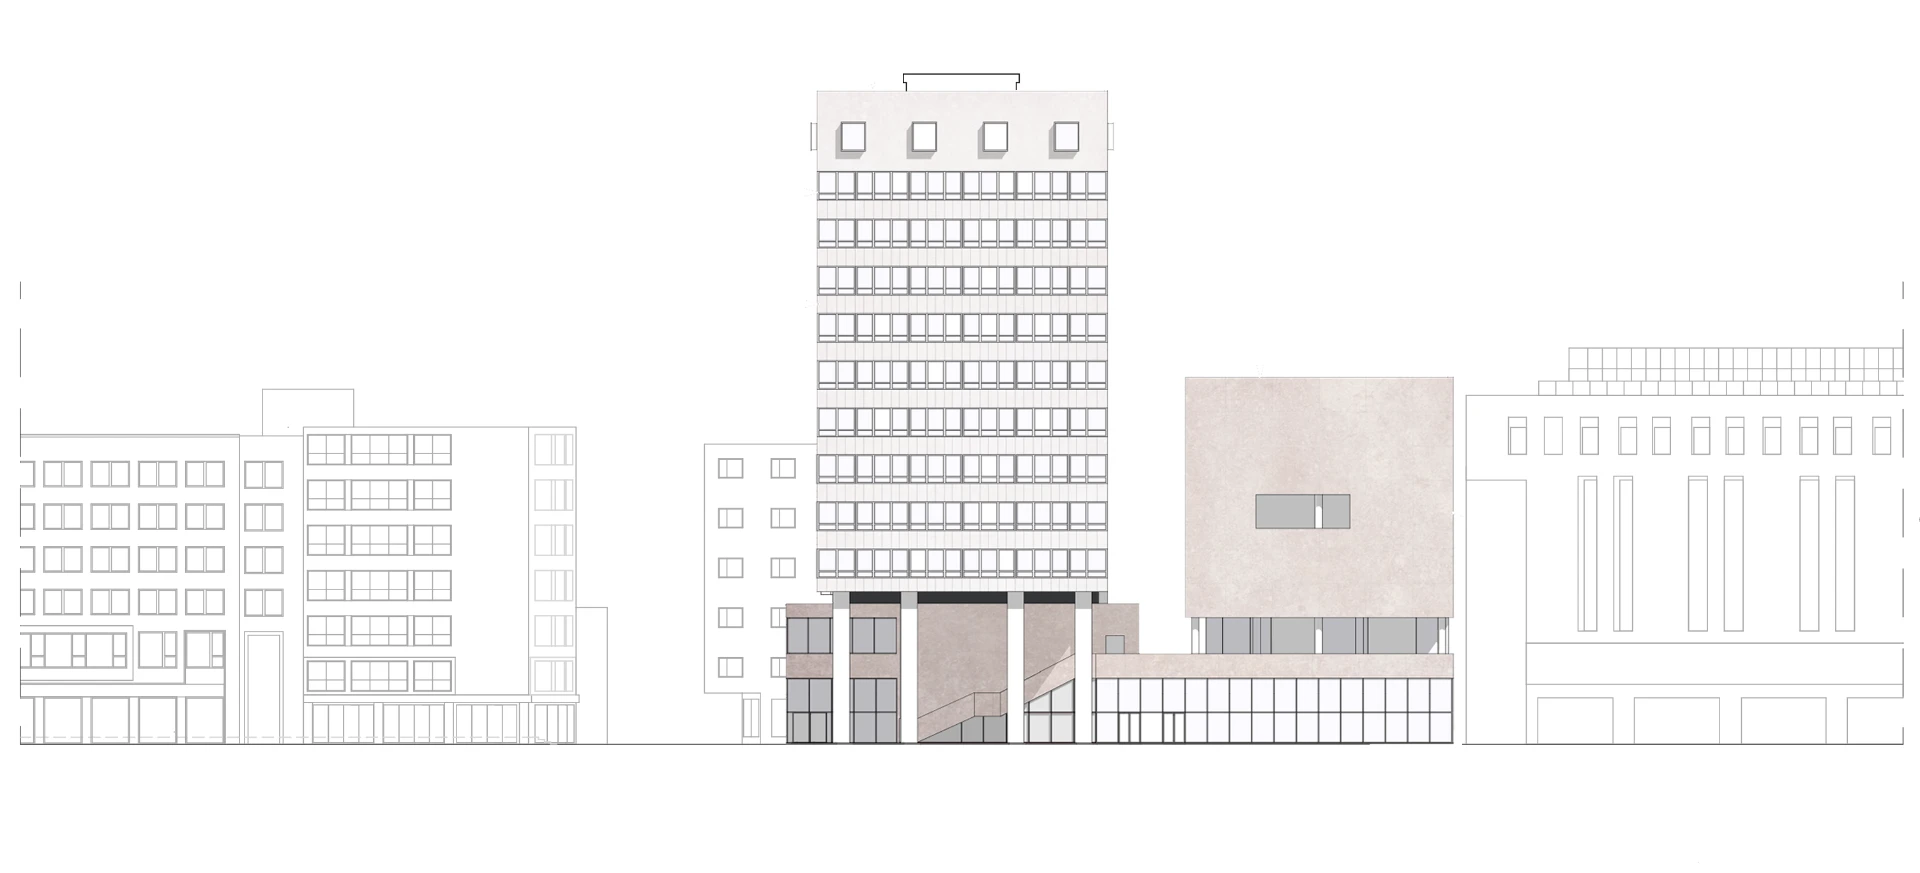
North elevation of the Bienenkorbhaus with the redesigned base and neighbouring buildings.
  1. Programme

  2. Office · Hotel · Apartments

  3. North elevation